


Filter By
Found Lodges: 100
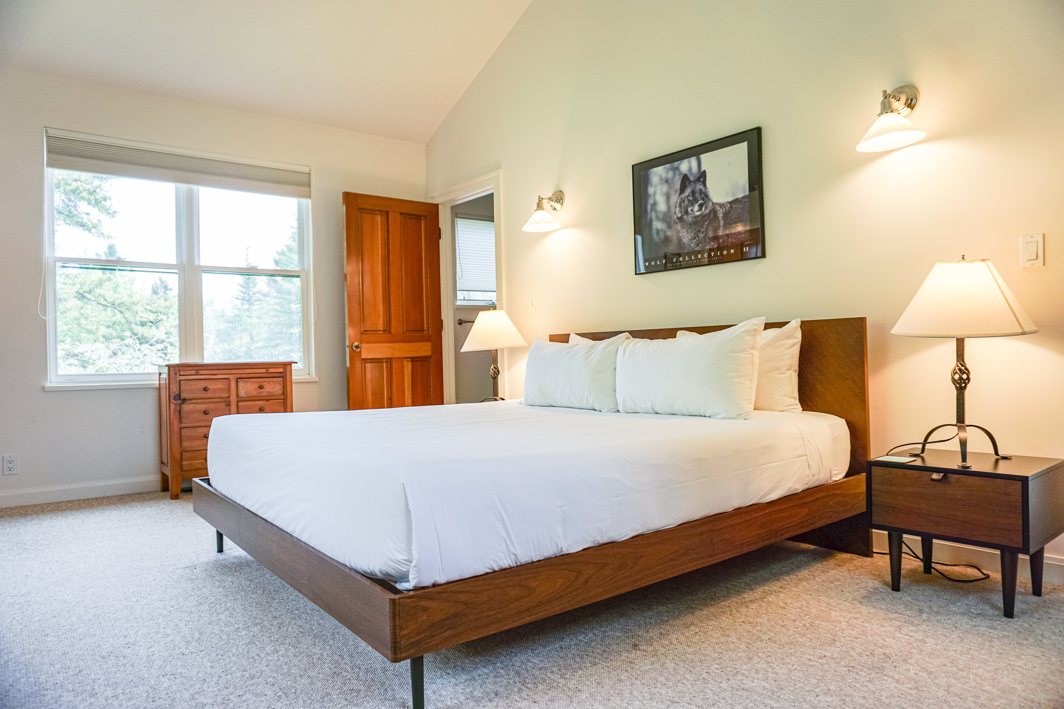
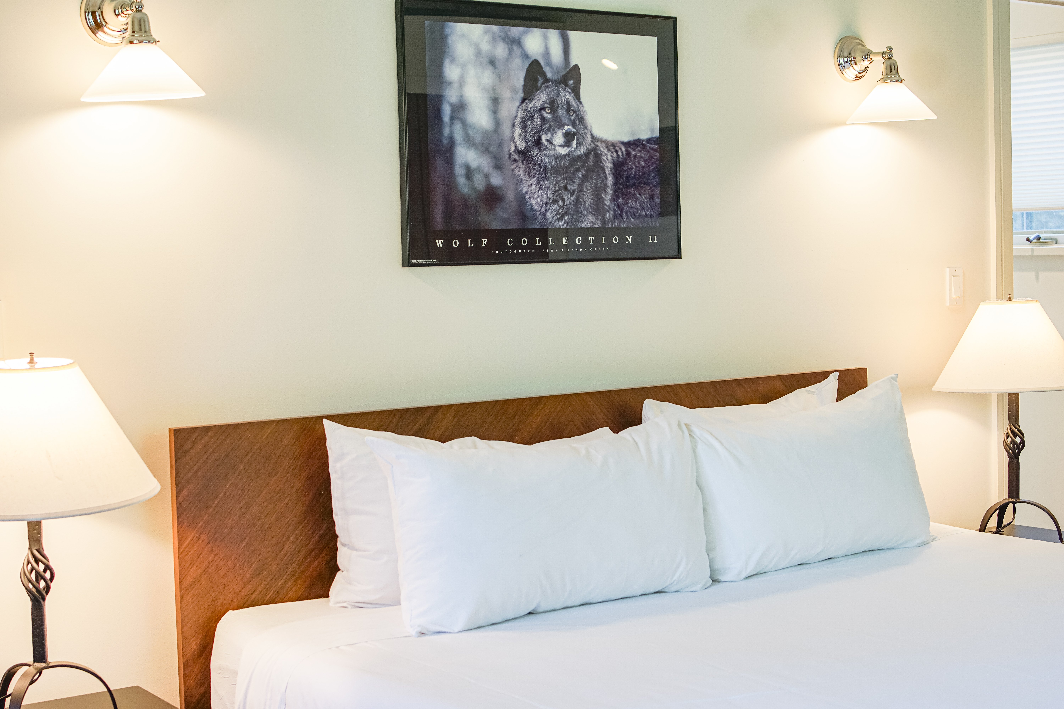
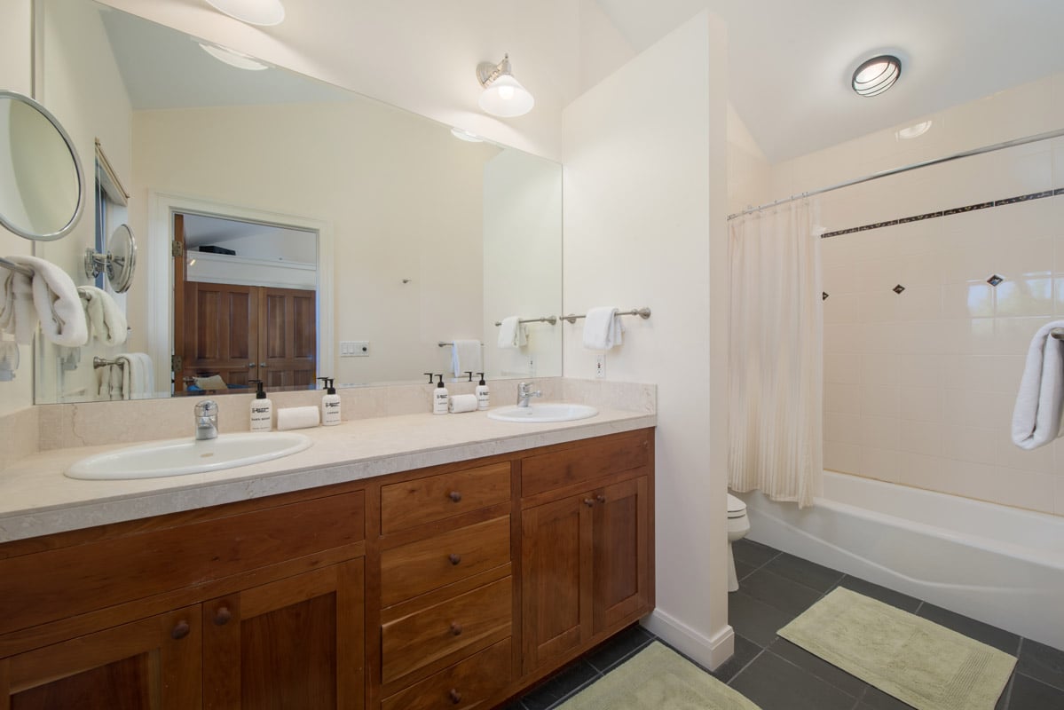
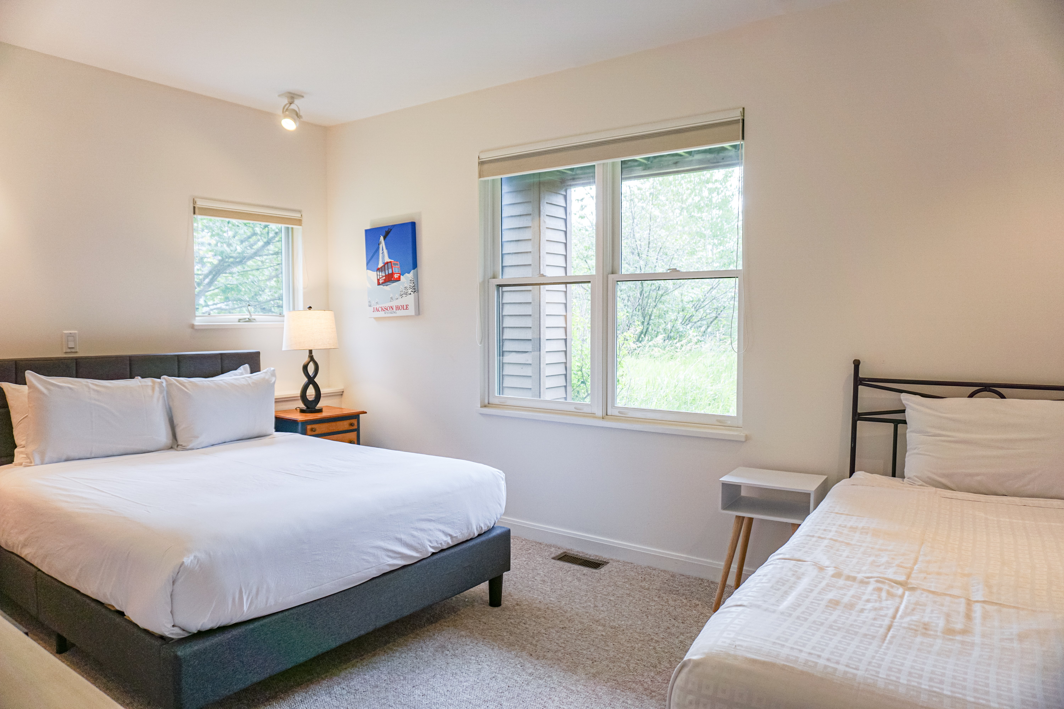
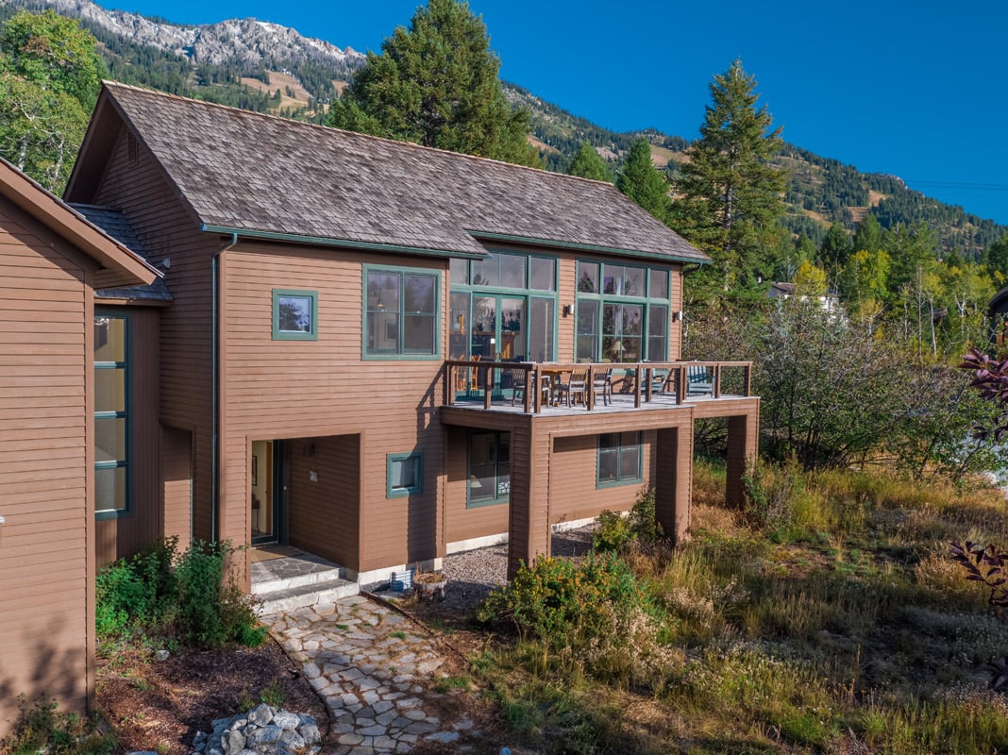
McBean Home
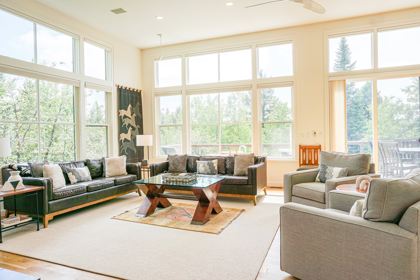
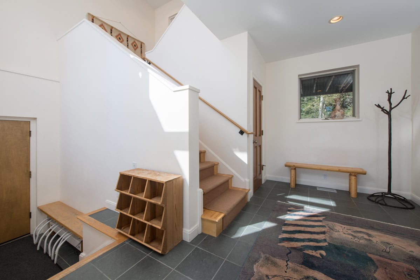
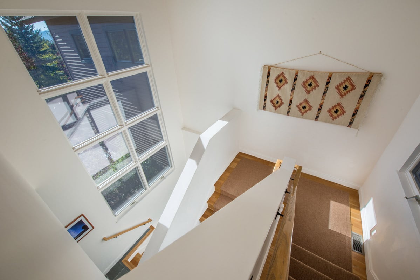
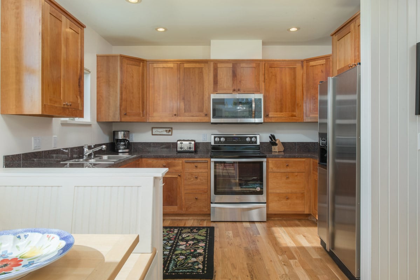
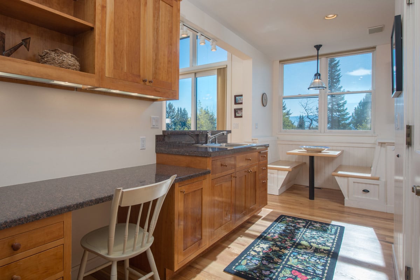
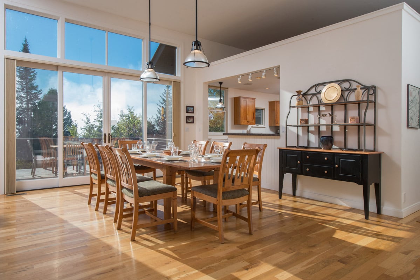
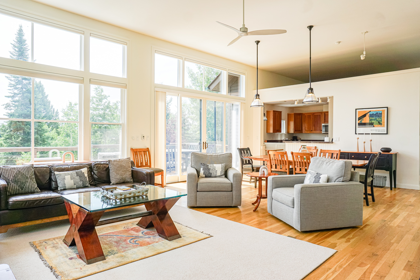
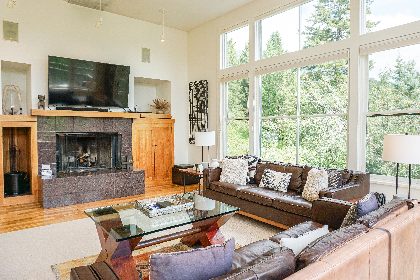
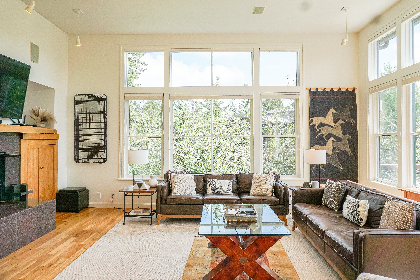
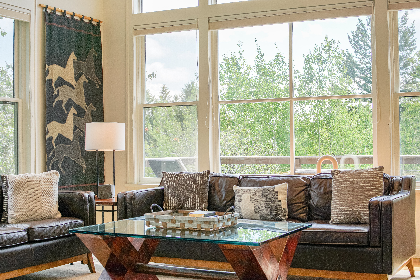
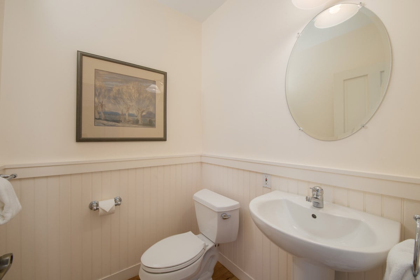
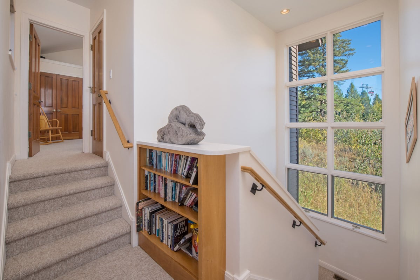
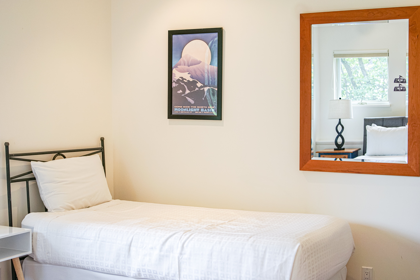
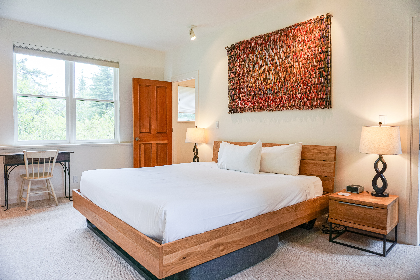
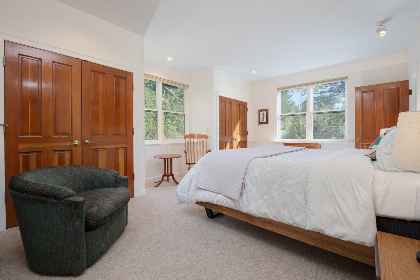
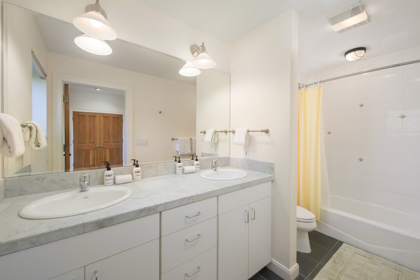
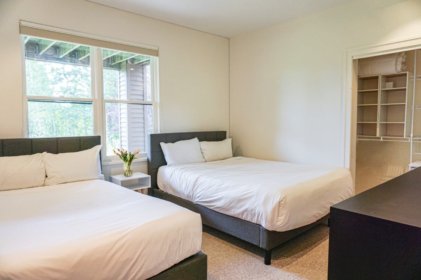
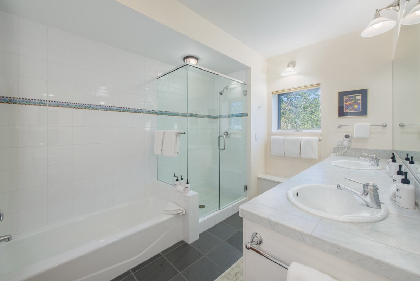
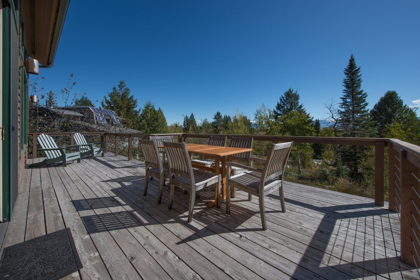
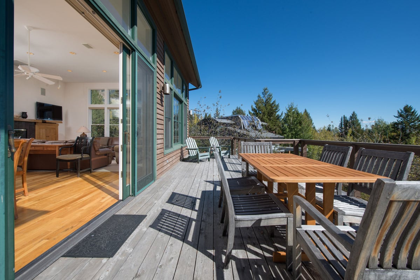
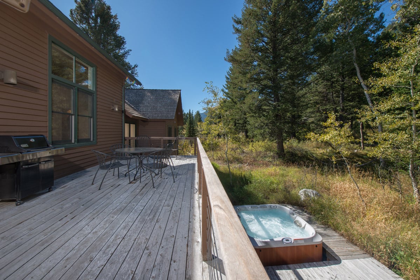
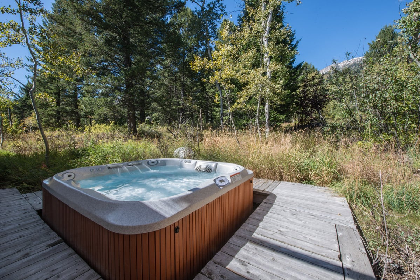
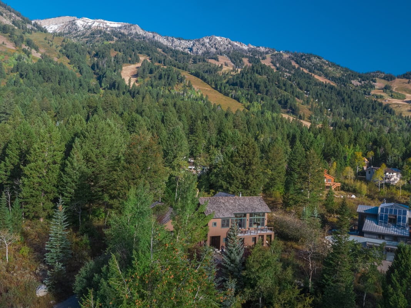
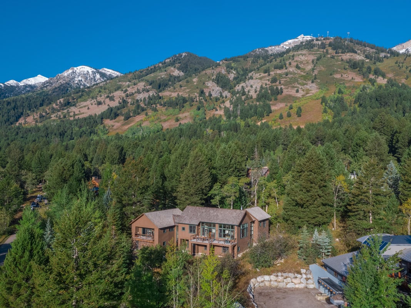
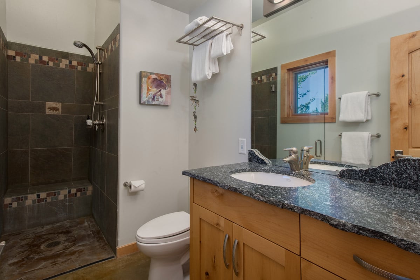
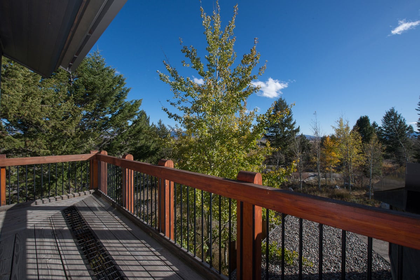
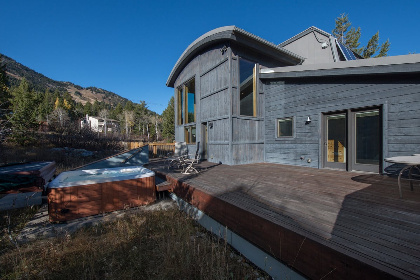
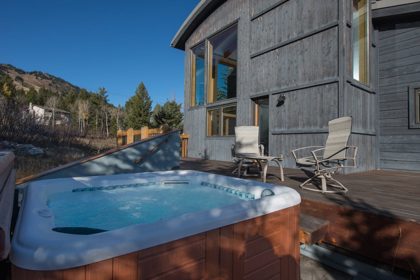
Bedding: 1 King, 1 King, 1 Queen plus a twin bed, 2 Queens, 1 Queen hide-a-bed Approximately 3,200 square feet Contact free, Remote Check-In Amenities include: • 2 Master suites. • 2 TVs (55” and 48”), 2 DVD players • High speed internet • Private hot tub • Washer and dryer • Heated 2 car garage (available winter only) • Walk to slopes • 4 pair boot and glove dryer Enjoy the lofty experience of living atop an elevated lot in Teton Village. Sweeping views of the mountains and valley paired with bright, contemporary interior design make McBean House a memorable place to vacation. This 3,200-square-foot home sits within walking distance of Jackson Hole Mountain Resort lifts. A foyer with slate floor greets guests, and leads into a hallway lined with two bedrooms, a full bathroom and a sitting area replete with a 55” wall-mounted Smart TV and DVD player, and a cozy couch and chairs for viewing. Further along, past a stairway to the second level, a master bedroom suite features a king bed, sitting area, large closets and a full en suite bathroom. Adjacent to this master suite is access to the secluded large hot tub. A utility room with a washer and dryer is also located on the first floor. From the foyer a set of hardwood stairs leads to the second level – an open floor plan incorporating the kitchen, dining area, great room and powder room. Picture windows offer spectacular views of the surrounding mountains and valley. A deck extends the great room on both the eastern and western side of the house. The dining area seats 10 and the gourmet kitchen boasts modern top-of-the-line appliances and granite countertops – a perfect site for serious chefs and entertaining. A second master suite connects to the living room through a small hallway with a King bed, sitting area, large closets and a full en suite bathroom. Additional amenities include a heated two-car garage, high-speed Internet and 4 pair boot and glove dryer. Please note: The owner may be present in a separate apartment above the garage. \*Gatherings greater than 20 people are not permitted in this property. Mountain weather is variable and unpredictable. Resort conditions and ski access may be weather and snow dependent.
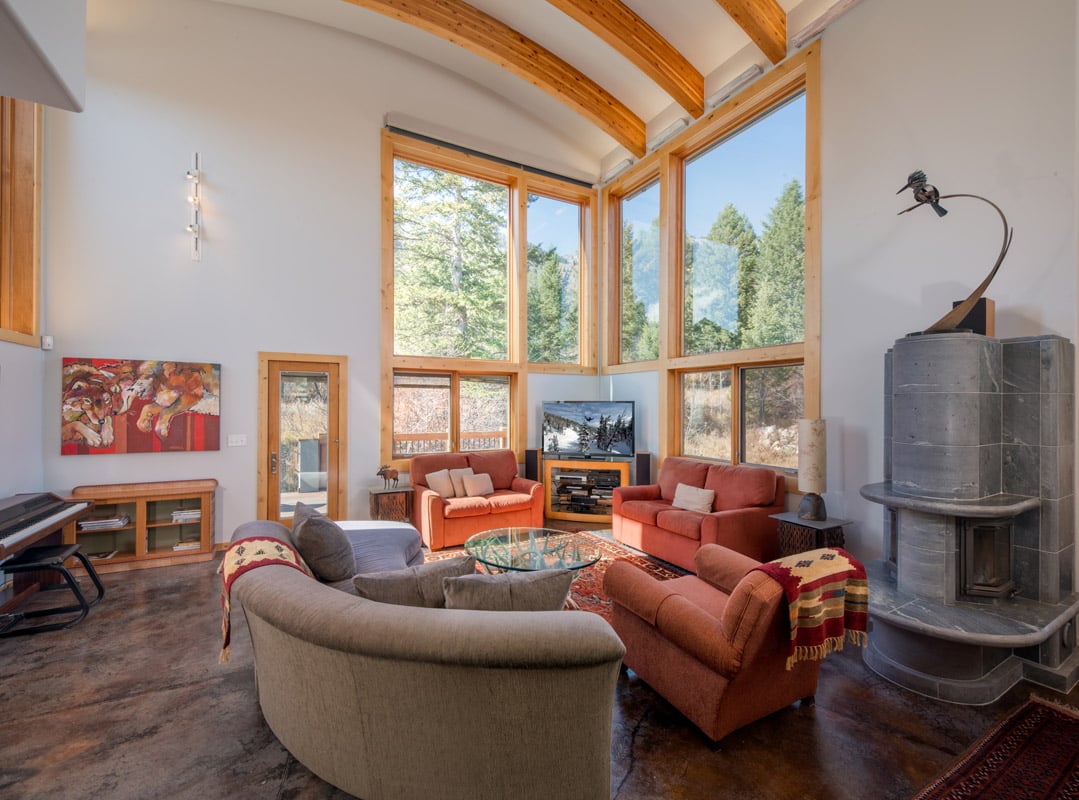
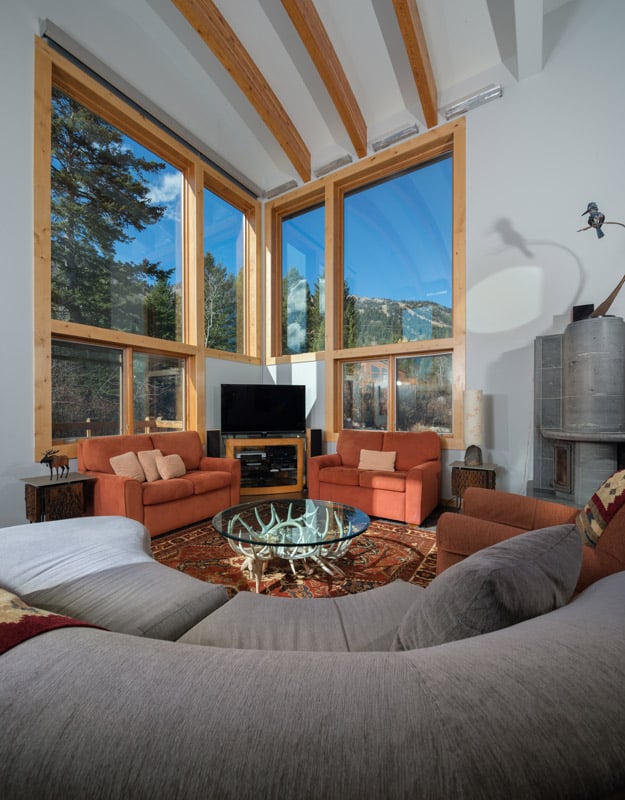
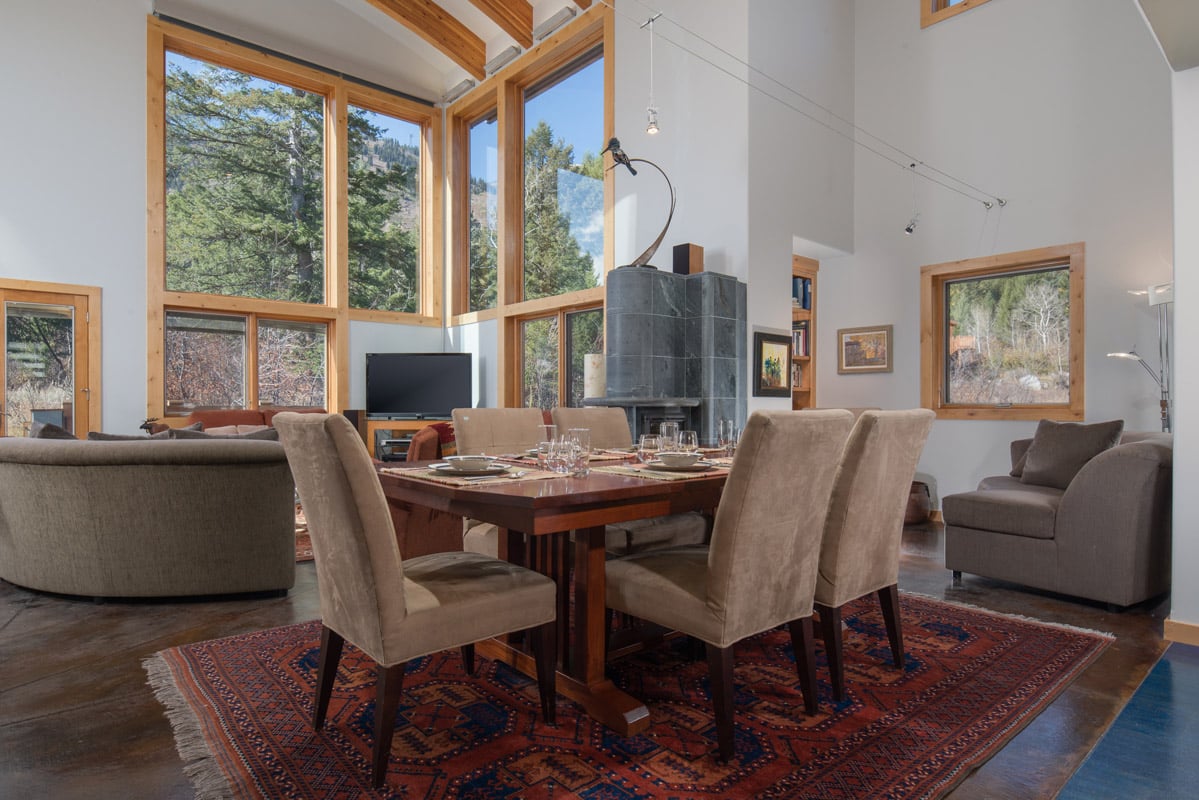
Westbrook House
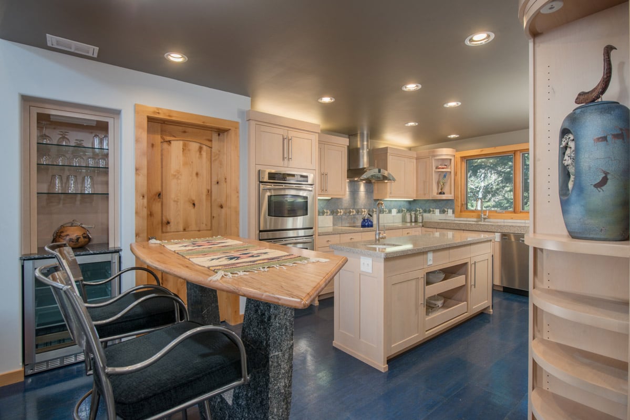
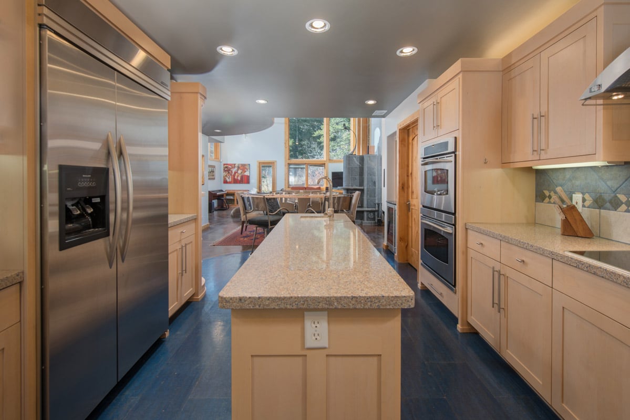
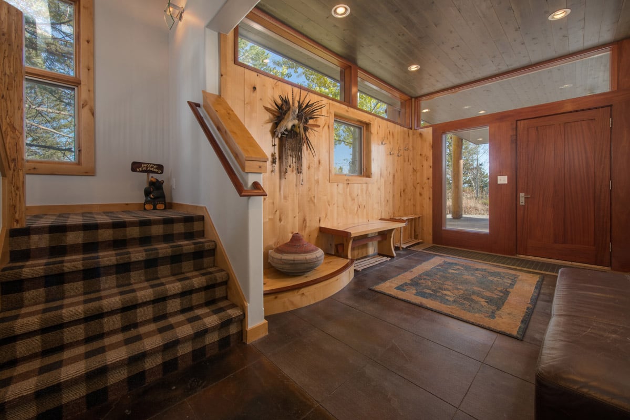
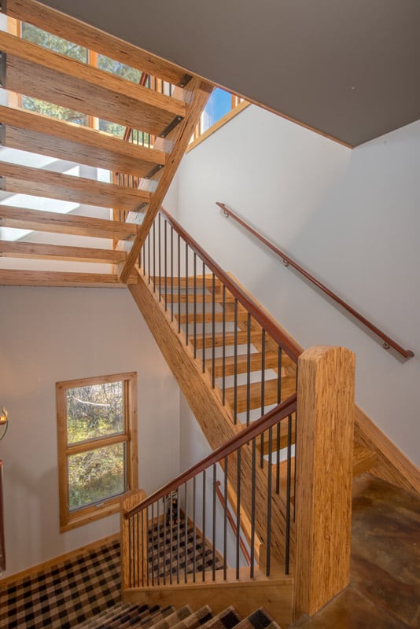
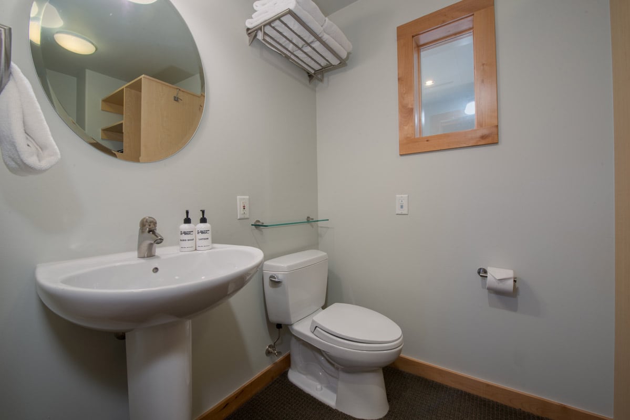
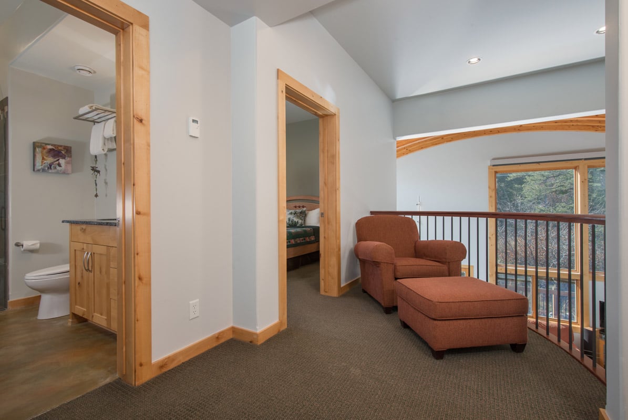
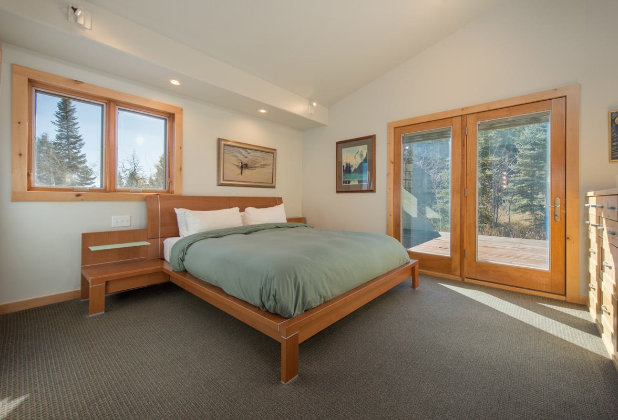
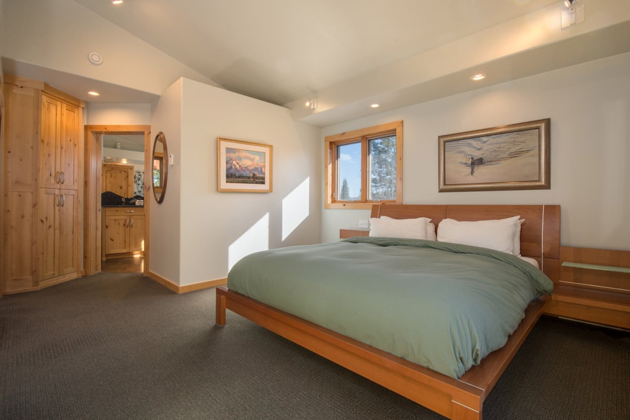
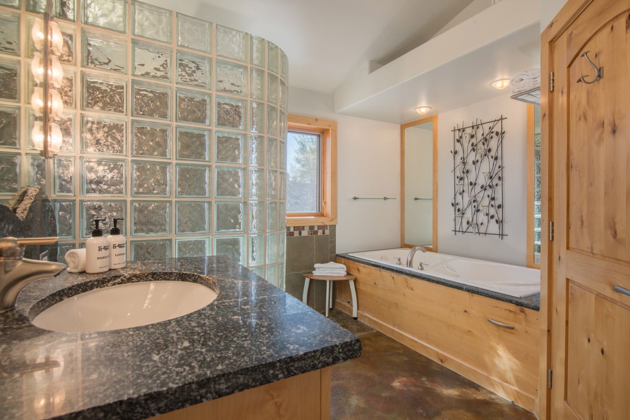
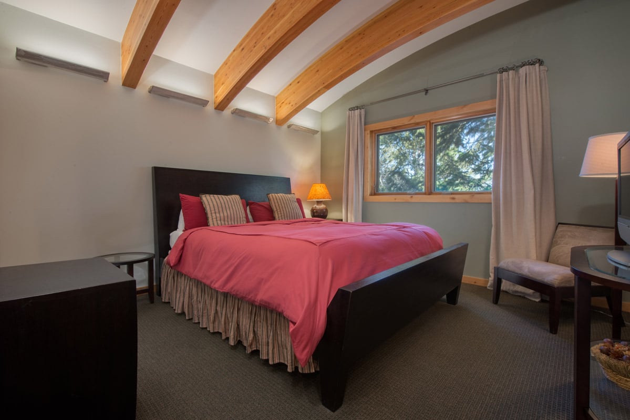
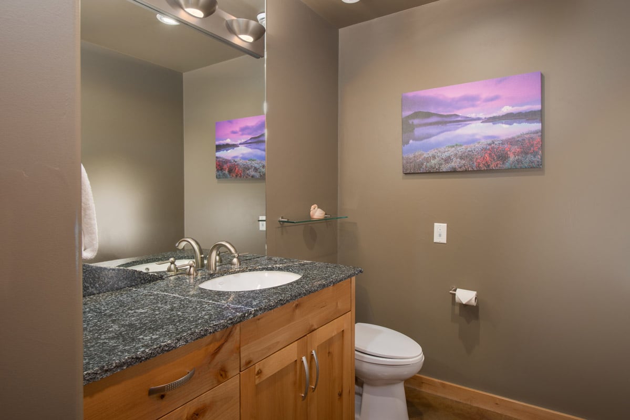
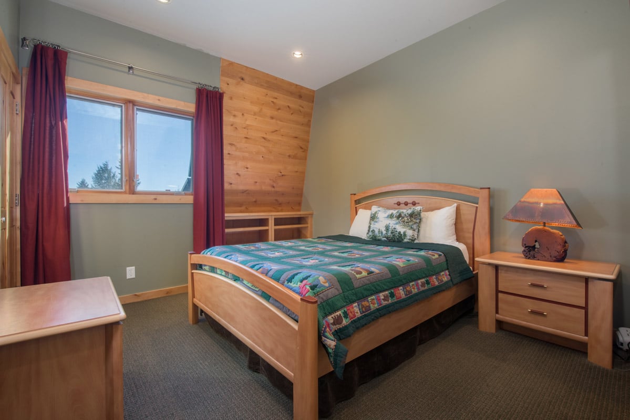
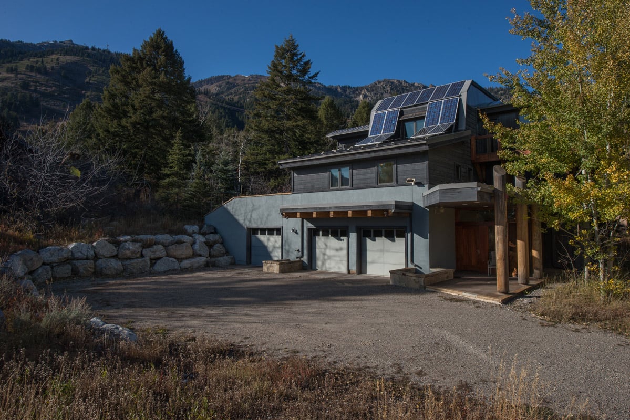
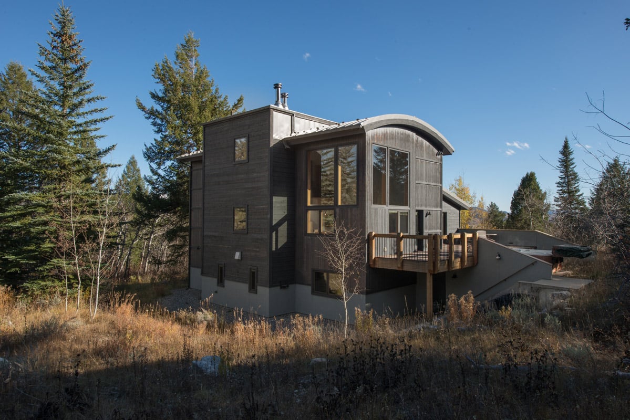
Bedding: King, King, Queen Approximately 2,600 square feet Contact-free, remote check-in. Amenities include: • Outdoor hot tub set off of large back deck with mountain view. • Jacuzzi tub • Heated 2 - car garage. • High-end, energy efficient appliances and thoughtful design. • Boot dryer and gear storage. New home built in 2004 with environmentally friendly construction. This 3 story 3 bedroom home is located on private wooded lot with amazing views of the mountain. Skiing and the village center can be reached by either a short walk or a convenient free winter shuttle bus. A heated 2-car garage is available for guest use. The Westbrook House entrance level has beautiful stained concrete floors with wood and upholstered benches. The entry foyer can also be accessed from the garage and a utility room with seating for boot changing, boot dryer for 6 pairs of boots and gloves, and storage space for athletic gear is located down a short hallway. The stairs from the foyer lead to the spacious main floor with Master suite, an open floor-plan Living room-Dining room-Kitchen, along with laundry room and half-bath/powder room. The modern kitchen features stainless steel high-end, energy efficient appliances, beautiful wood cabinets and Silestone countertops in shades of blue, tan, and white. It is fully equipped with a gas range, double electric ovens (one convection and one conventional), a wine refrigerator, D/W, microwave, refrigerator-freezer, and telephone. The large two-basin sink looks out east facing windows that enjoy bright, filtered morning sun. A large prep-island provides ample work space and a visually striking breakfast island of granite and maple with four stools invites lively social interaction. The kitchen flows seamlessly into the dining area/living room with seating for 6-8 in addition to the 4 seats at the breakfast island. The open living room features 2-story cathedral ceilings with beautiful arched beams and large windows with breathtaking mountain and forest views. A comfortable curved sofa and two love seats provide seating to enjoy the view or to watch the big screen LED TV, Blue-ray, DVD, or VCR player, or to enjoy CD stereo. Dividing the dining space from the living space is a modern European soapstone fireplace to brighten and warm the cold winter nights. An inviting alcove beside the fireplace provides additional seating for reading, playing games, or simply gazing out the windows. The dining and living room floors are beautifully stained, heated concrete covered with colorful oriental rugs. Original works of fine art are placed throughout the house. A large back deck with hot tub and mountain views can be accessed from both the living room and the master bedroom. The master suite features a modern king sized platform bed, large walk-in closet, and beautiful wood furnishings along with an office space. All beds throughout the house feature TempurPedic mattresses and down comforters. French doors access the large back deck while south facing windows provide beautiful valley views. The master bath is an attached full bath with large Sani-Jet whirlpool tub and separate glass-blocked shower. All bathrooms feature countertops made of granite harvested from the home site. The laundry room is conveniently located adjacent to the master walk-in closet and contains front-loading energy efficient clothes washer and dryer, a built-in ironing board, and eastern window providing cheery morning sun and view of Sleeping Indian. The third floor features a balcony at the top of stairs that overlooks the living and dining areas and a deck that wraps around the south and east corner providing magnificent views of the valley and Gros Ventre range. There are two bedrooms on the third floor – one with a queen bed and southern views, and an east facing bedroom with striking arched beams, a king bed and attached half-bath. A full bath with tiled shower and rustic granite counters completes the third floor amenities. In-floor radiant heat, energy efficient LED lighting, and a floor plan designed for comfort and convenience with special attention given to maximizing views and natural light makes the Westbrook House a perfect three bedroom deluxe/luxury rental home for your Teton Village vacation. Please note: A caretaker lives in a separate apartment located on the ground floor. \*Gatherings of more than max occupancy is not permitted. Mountain weather is variable and unpredictable. Resort conditions and ski access may be weather and snow dependent.


Mallory House
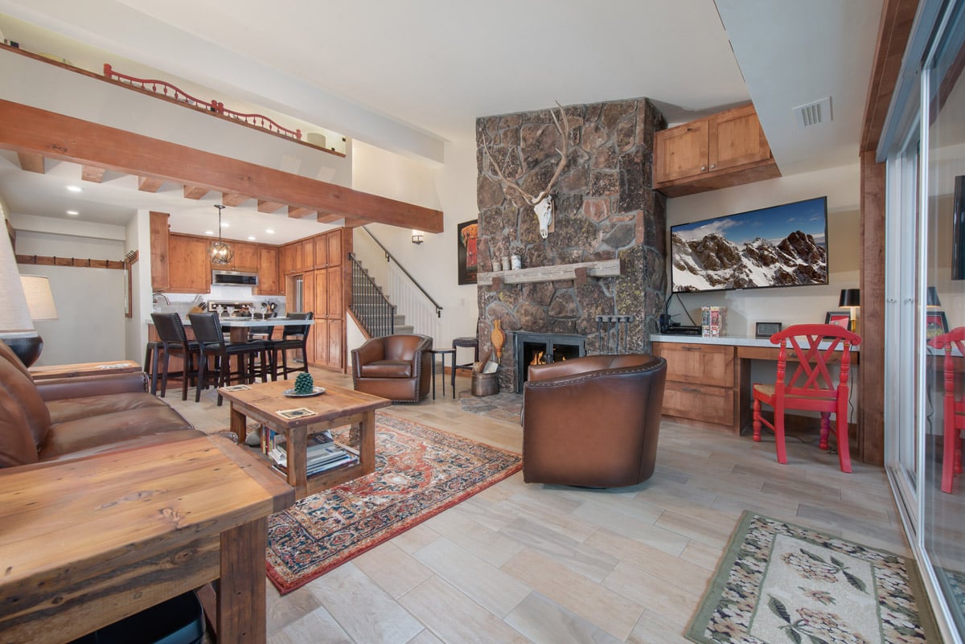
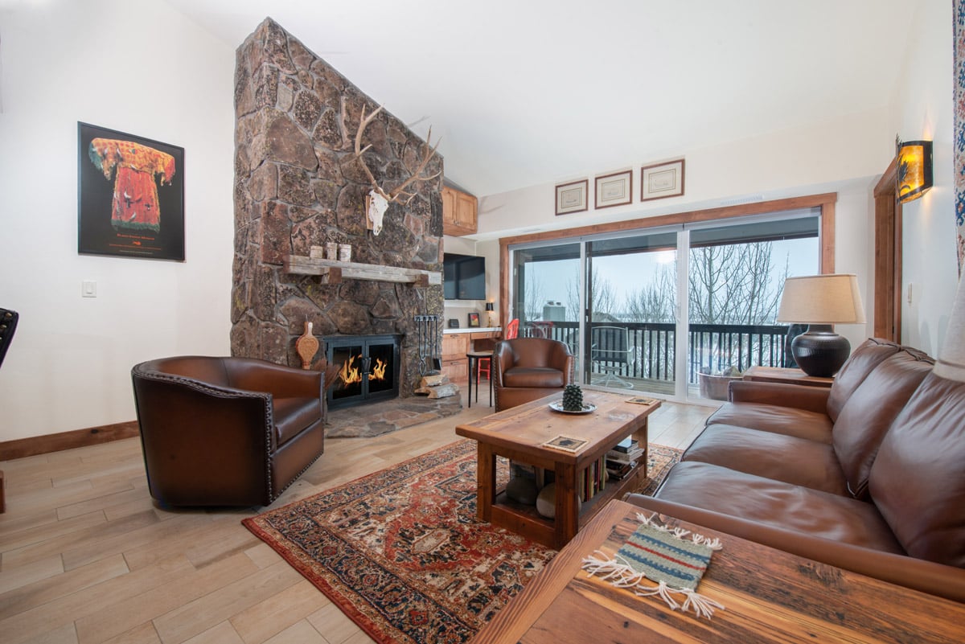
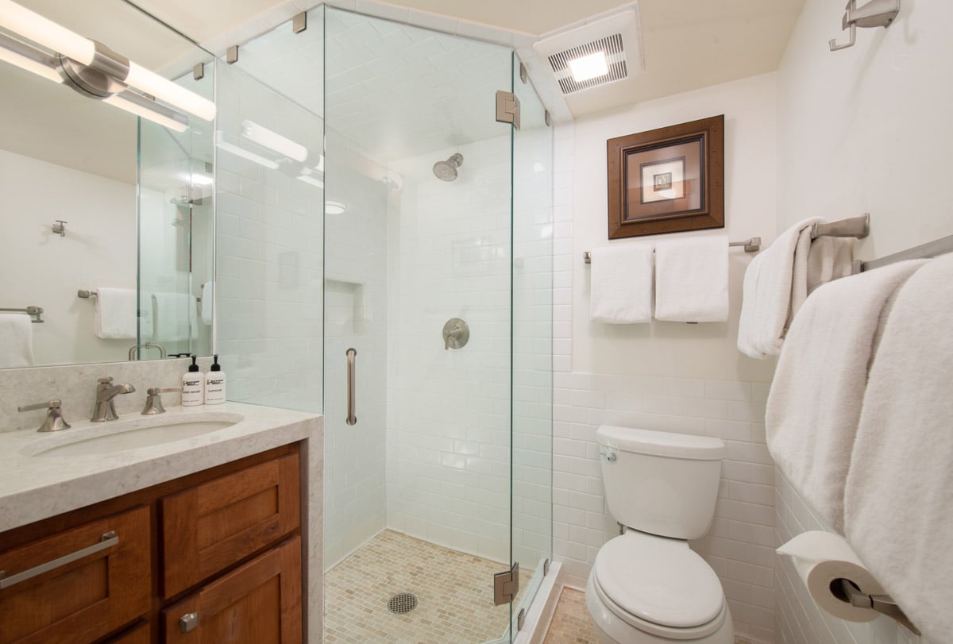
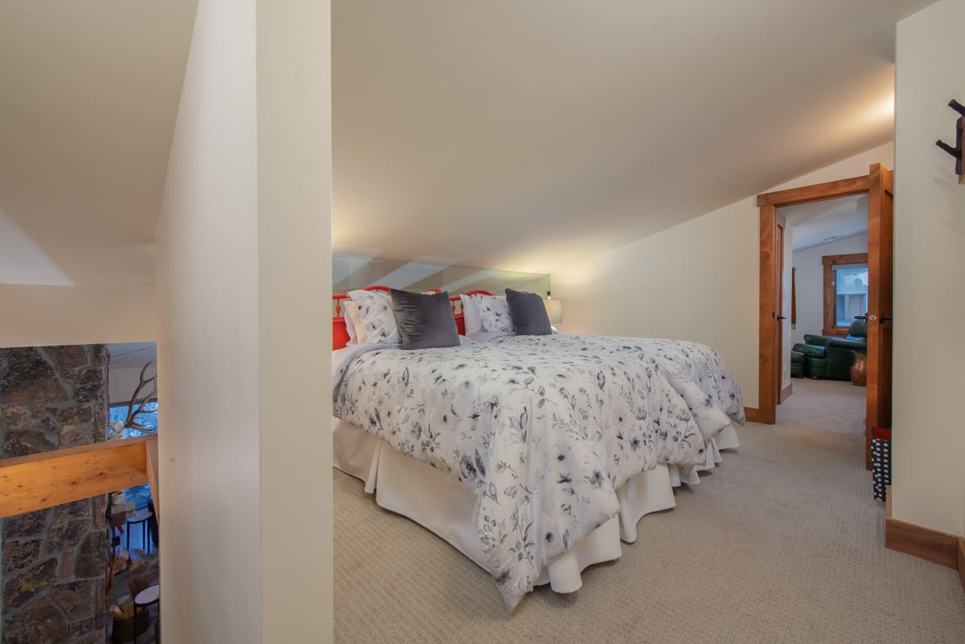
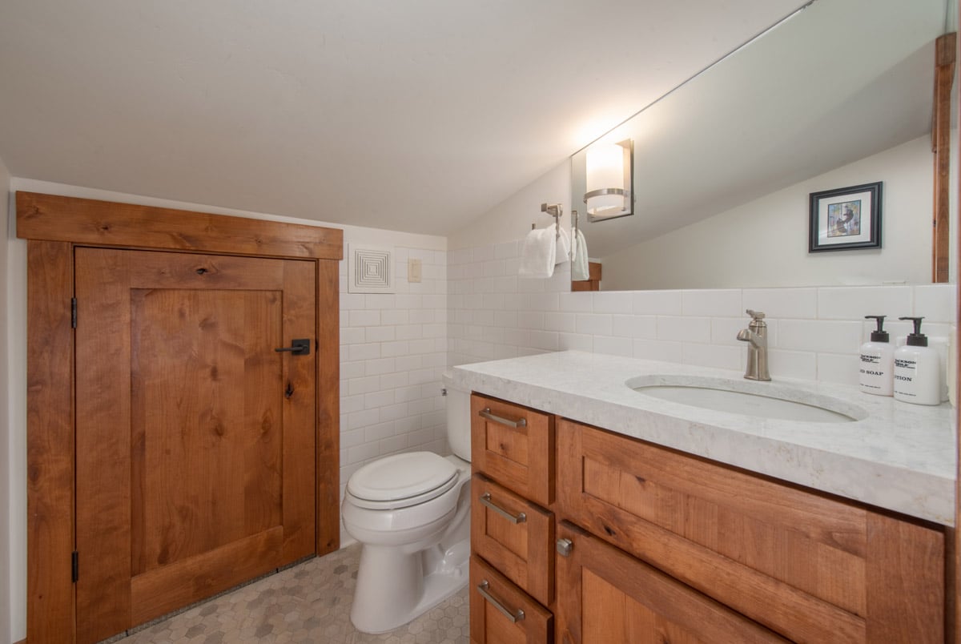
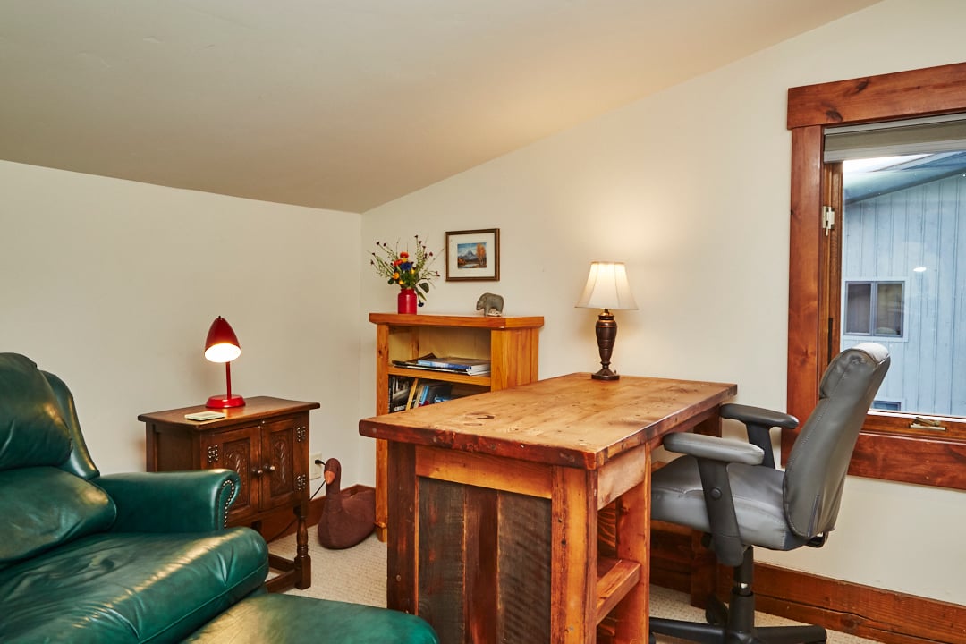
The 5 bedroom, 7 bath Mallory Home offers space and comfort with phenomenal Teton views. An expansive deck with private hot tub is surrounded by a wonderfully manicured lawn including a stream flowing through it in the summer. The large living space with fireplace and loft with a billiard table are both designed to take advantage of the extraordinary mountain views. The fully-equipped kitchen is open to the great room with vaulted ceilings and a formal dining area with seating for 10-12 people. High ceilings and large windows frame views of the Tetons for everyone to enjoy.
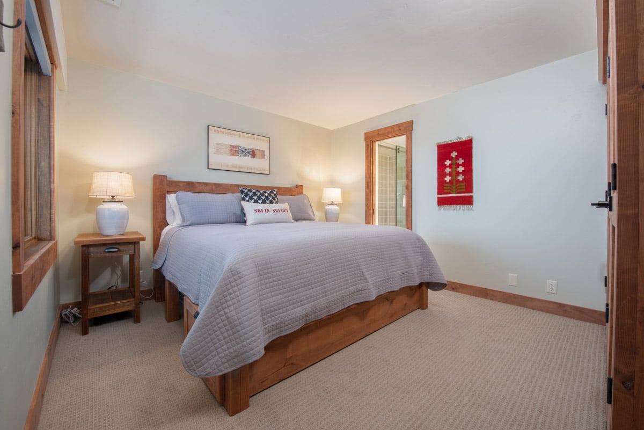
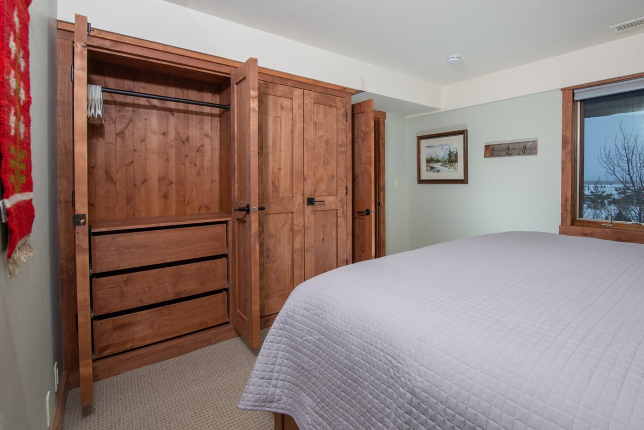
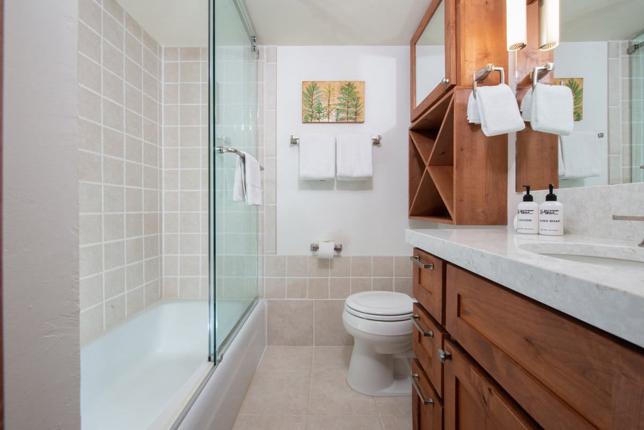
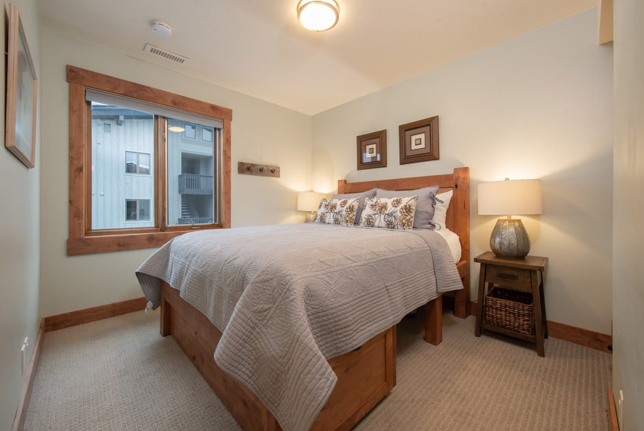
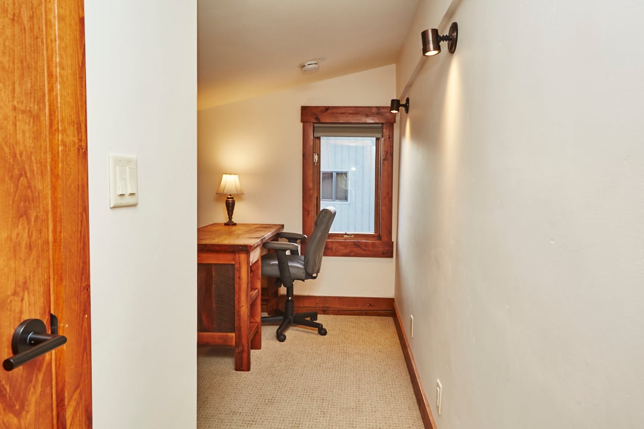
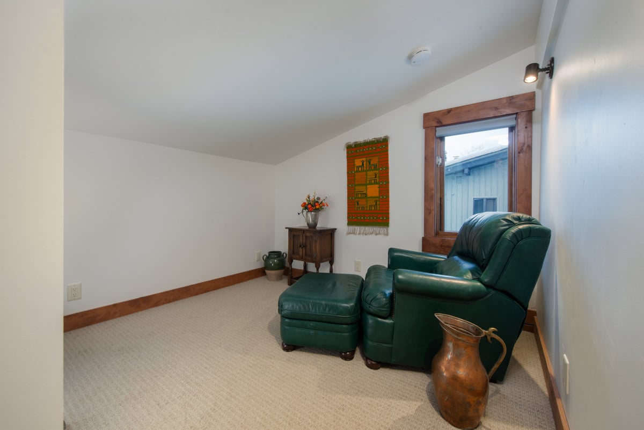
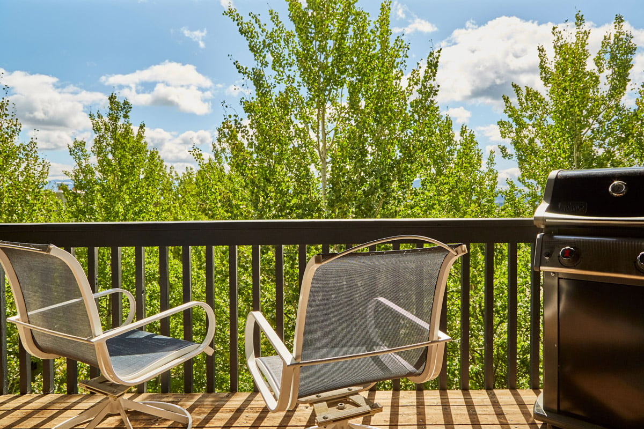
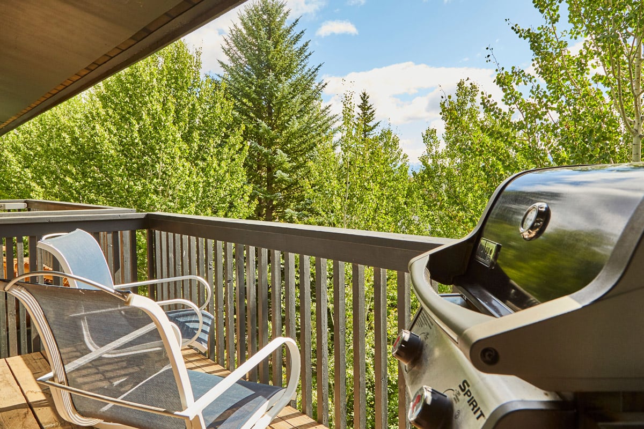
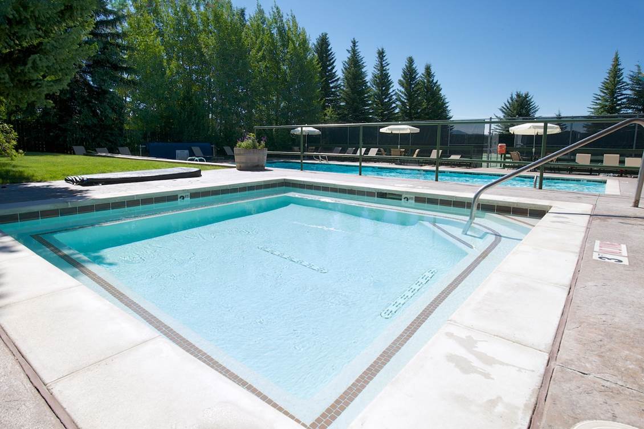
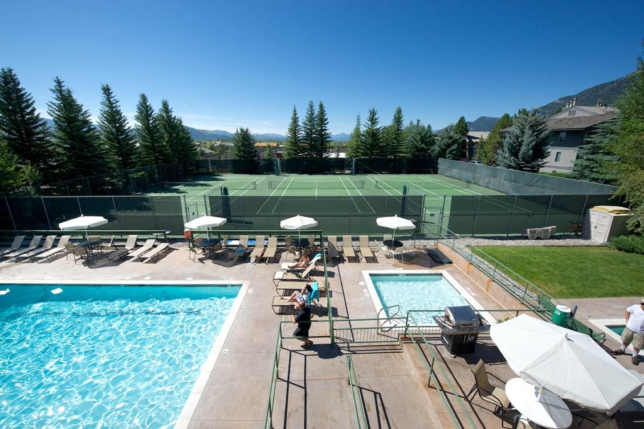
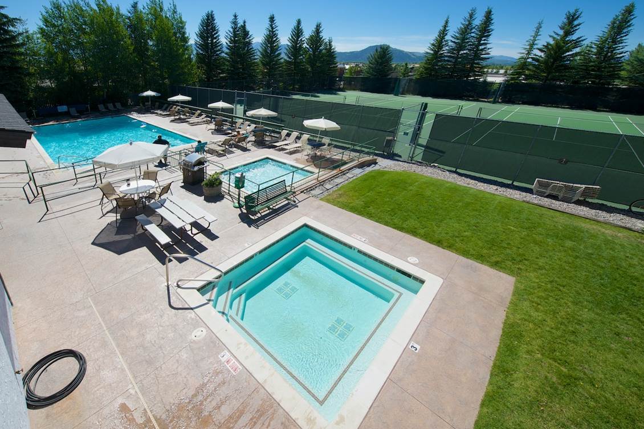
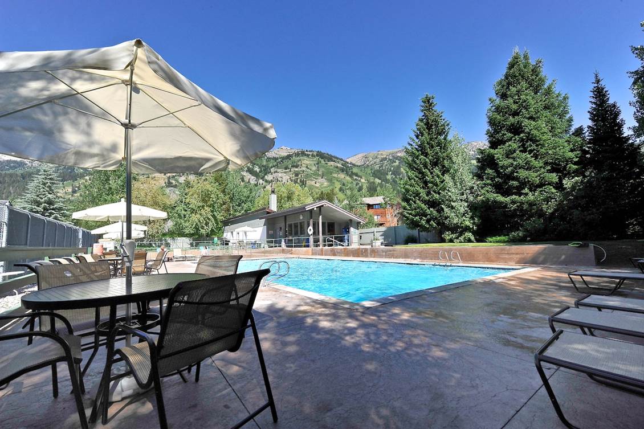
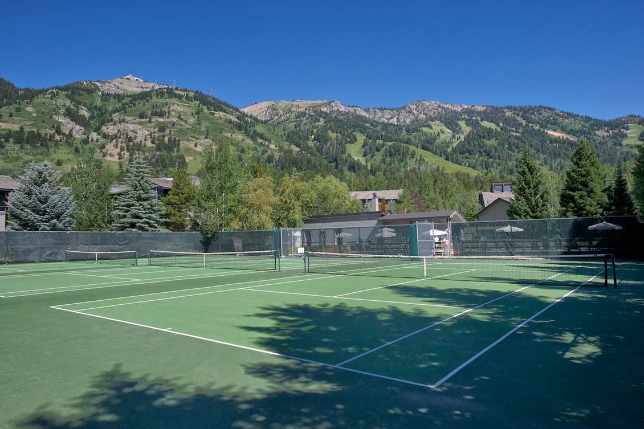
White Ridge
Jackson Hole Mountain Resort offers year-round activities for all visitors no matter their age and if they visit during summer or winter. Skiing and snowboarding are clearly the most popular activities during winter, however, if you visit during warm months, hiking, mountain climbing, and paragliding are the top choices. A ride on the Jackson Hole Aerial Tram is a must, no matter the season. Plan a day trip to the world-renowned Yellowstone National Park, which is 54.5 miles north. Pack some snacks, water, and your most comfortable clothes - it's totally worth the trip!




Ringer House
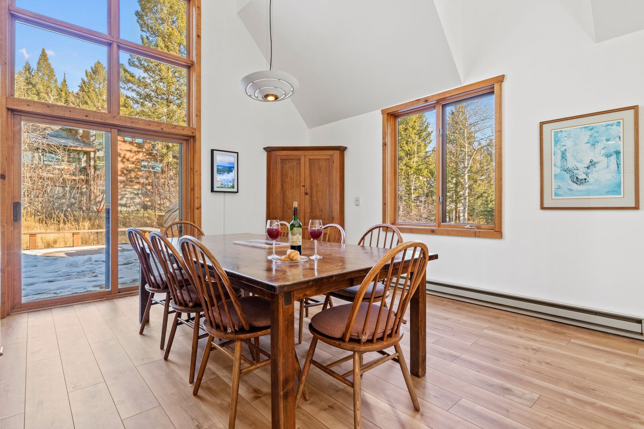
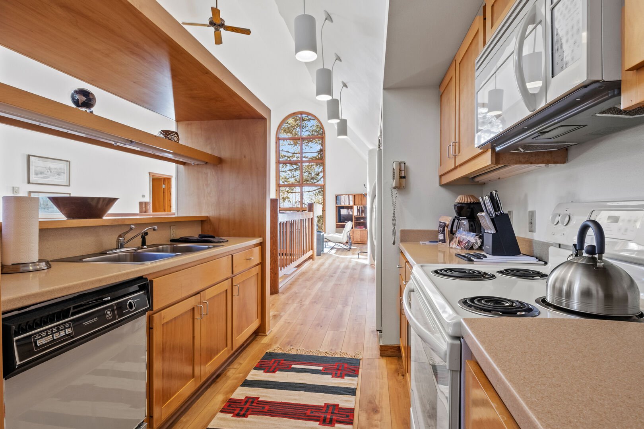
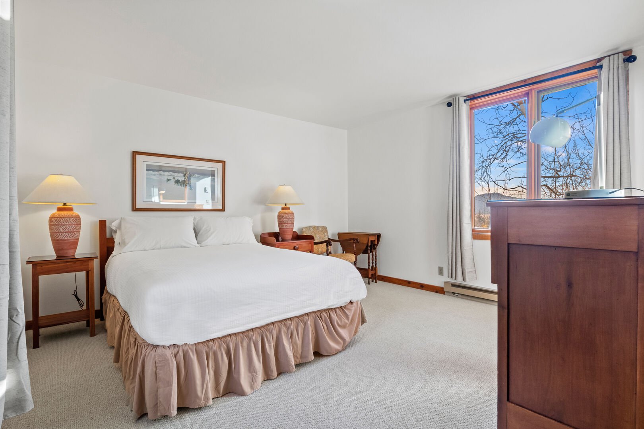
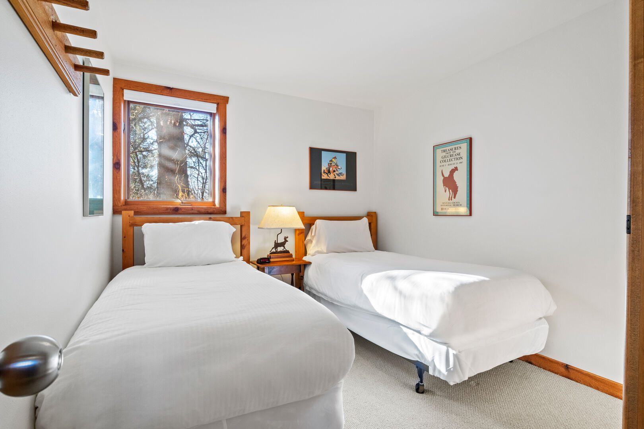
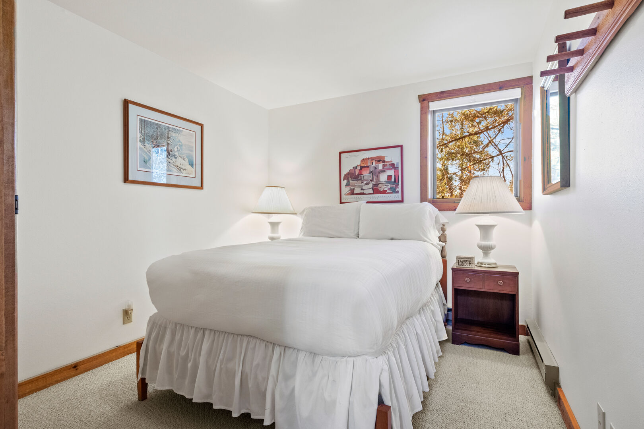
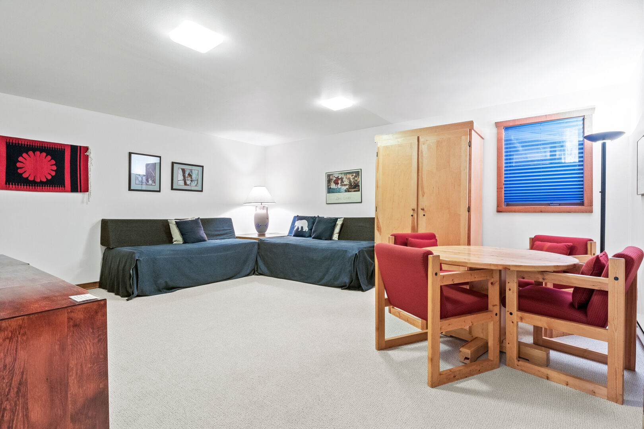
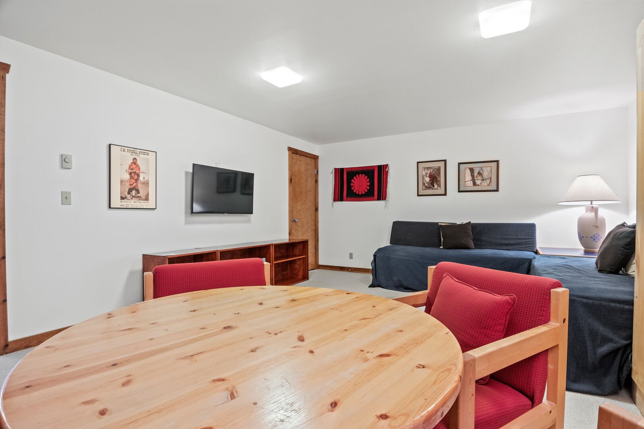
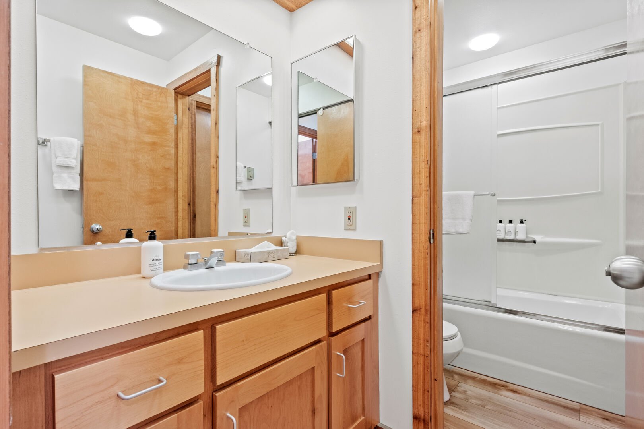
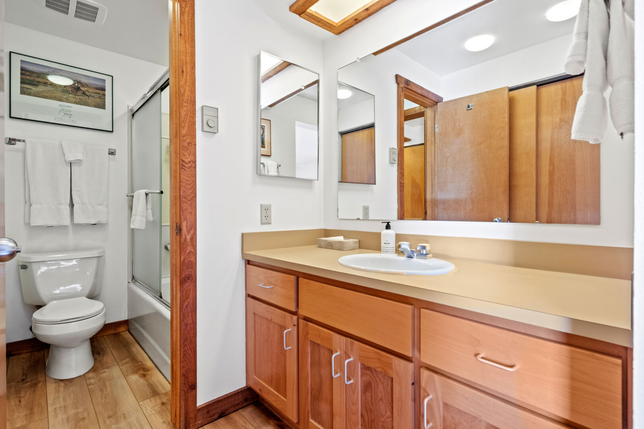
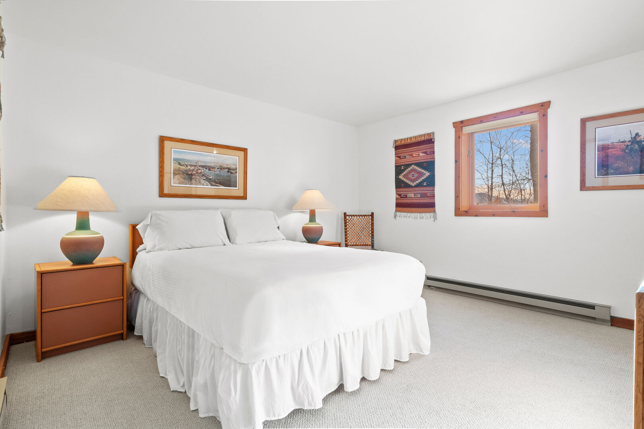
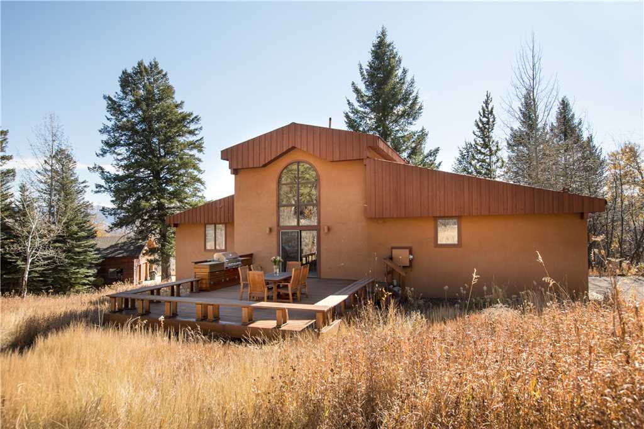
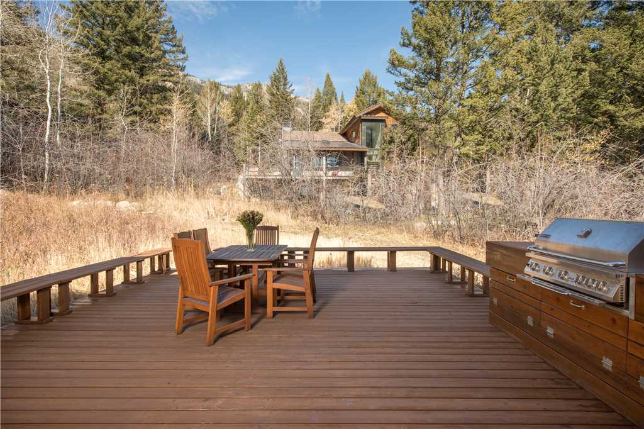
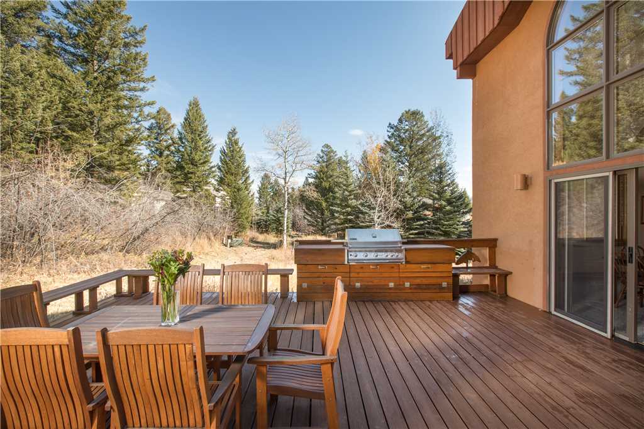
Located in Teton Village at the base of the Jackson Hole Mountain Resort and just south of Grand Teton National Park, the Ringer House is an ideal staging point for your Jackson Hole vacation. The main, entry level features an open floor plan with large picture windows and 2 outdoor decks. This space is ideal for accommodating large groups of family and friends. Gather your party around the dining table with seating for 10 or cozy up to the antique wood burning stove or flat screen TV in the spacious living area to relish memories of the day or to plan future adventures. With Decks on either end of the living and dining space, the outdoors are never out of reach. The back deck, near the dining table and kitchen is very large, has a built in gas grill and an outdoor dining table. The circular front deck, off of the living area, is secluded and provides a serene location to relax and enjoy the quiet repose of nature. This upper level is not just a great space to congregate with those close to you, access to a queen master bedroom and bath with laundry make this floor self contained for those who don't want to climb stairs or miss out on any of the action.


Rockwell Inn
You deserve an escape from reality. Imagine a serene mountain getaway, complete with a hearty breakfast, a beautiful pool, and friendly service. It’s time to make this dream a reality. It’s all possible when you stay at The Rockwell Inn.
Conveniently located in beautiful Jackson, The Rockwell Inn offers comfortable, yet sophisticated accommodations. The award-winning hotel has a strong reputation, and for good reason — it’s the perfect home base for an action-packed vacation.
The best hotels in Jackson WY provide the ultimate getaway, where you can unwind following jam-packed days of skiing, hiking, or biking. Rustic decor creates a cozy and charming ambiance. Stay in our condo and enjoy stunning views from the windows or the decks. Heated bathroom floors, love seats, and fireplaces ensure full comfort all year long.
At The Rockwell Inn coziness is by no means confined to private rooms and suites. Every detail has been planned to ensure a homey vibe. Grab a cup of hot cocoa or a fresh-baked cookie. Relax in the hot tub. You’ll instantly feel at home.


Lodge At Jackson Hole
Located one mile from Jackson Hole’s Town Square, The Lodge at Jackson Hole offers 154 spacious, well-appointed guestrooms, with a modern Western feel. The Lodge features a year-round indoor-outdoor heated pool, outdoor hot tub, indoor soaking tub and sauna, fitness room, and Fireside Lounge with full bar and light fare menu.
Whether you have come for world-renowned skiing, snowmobiling and sledding during the winter months, or exceptional fly fishing, hiking and rafting in the summer, The Lodge at Jackson Hole is the perfect place to recharge after an exhilarating day exploring our magnificent backyard.


Gros Ventre
The Gros Ventre building offers cozy condominiums and an economical way to be close to the slopes. All units include a fully equipped kitchen, fireplace or wood stove, washer/dryer and an outdoor ski locker. During the winter season, complimentary shuttle bus service to the ticket office is available. Experience all that Jackson Hole without breaking the bank.
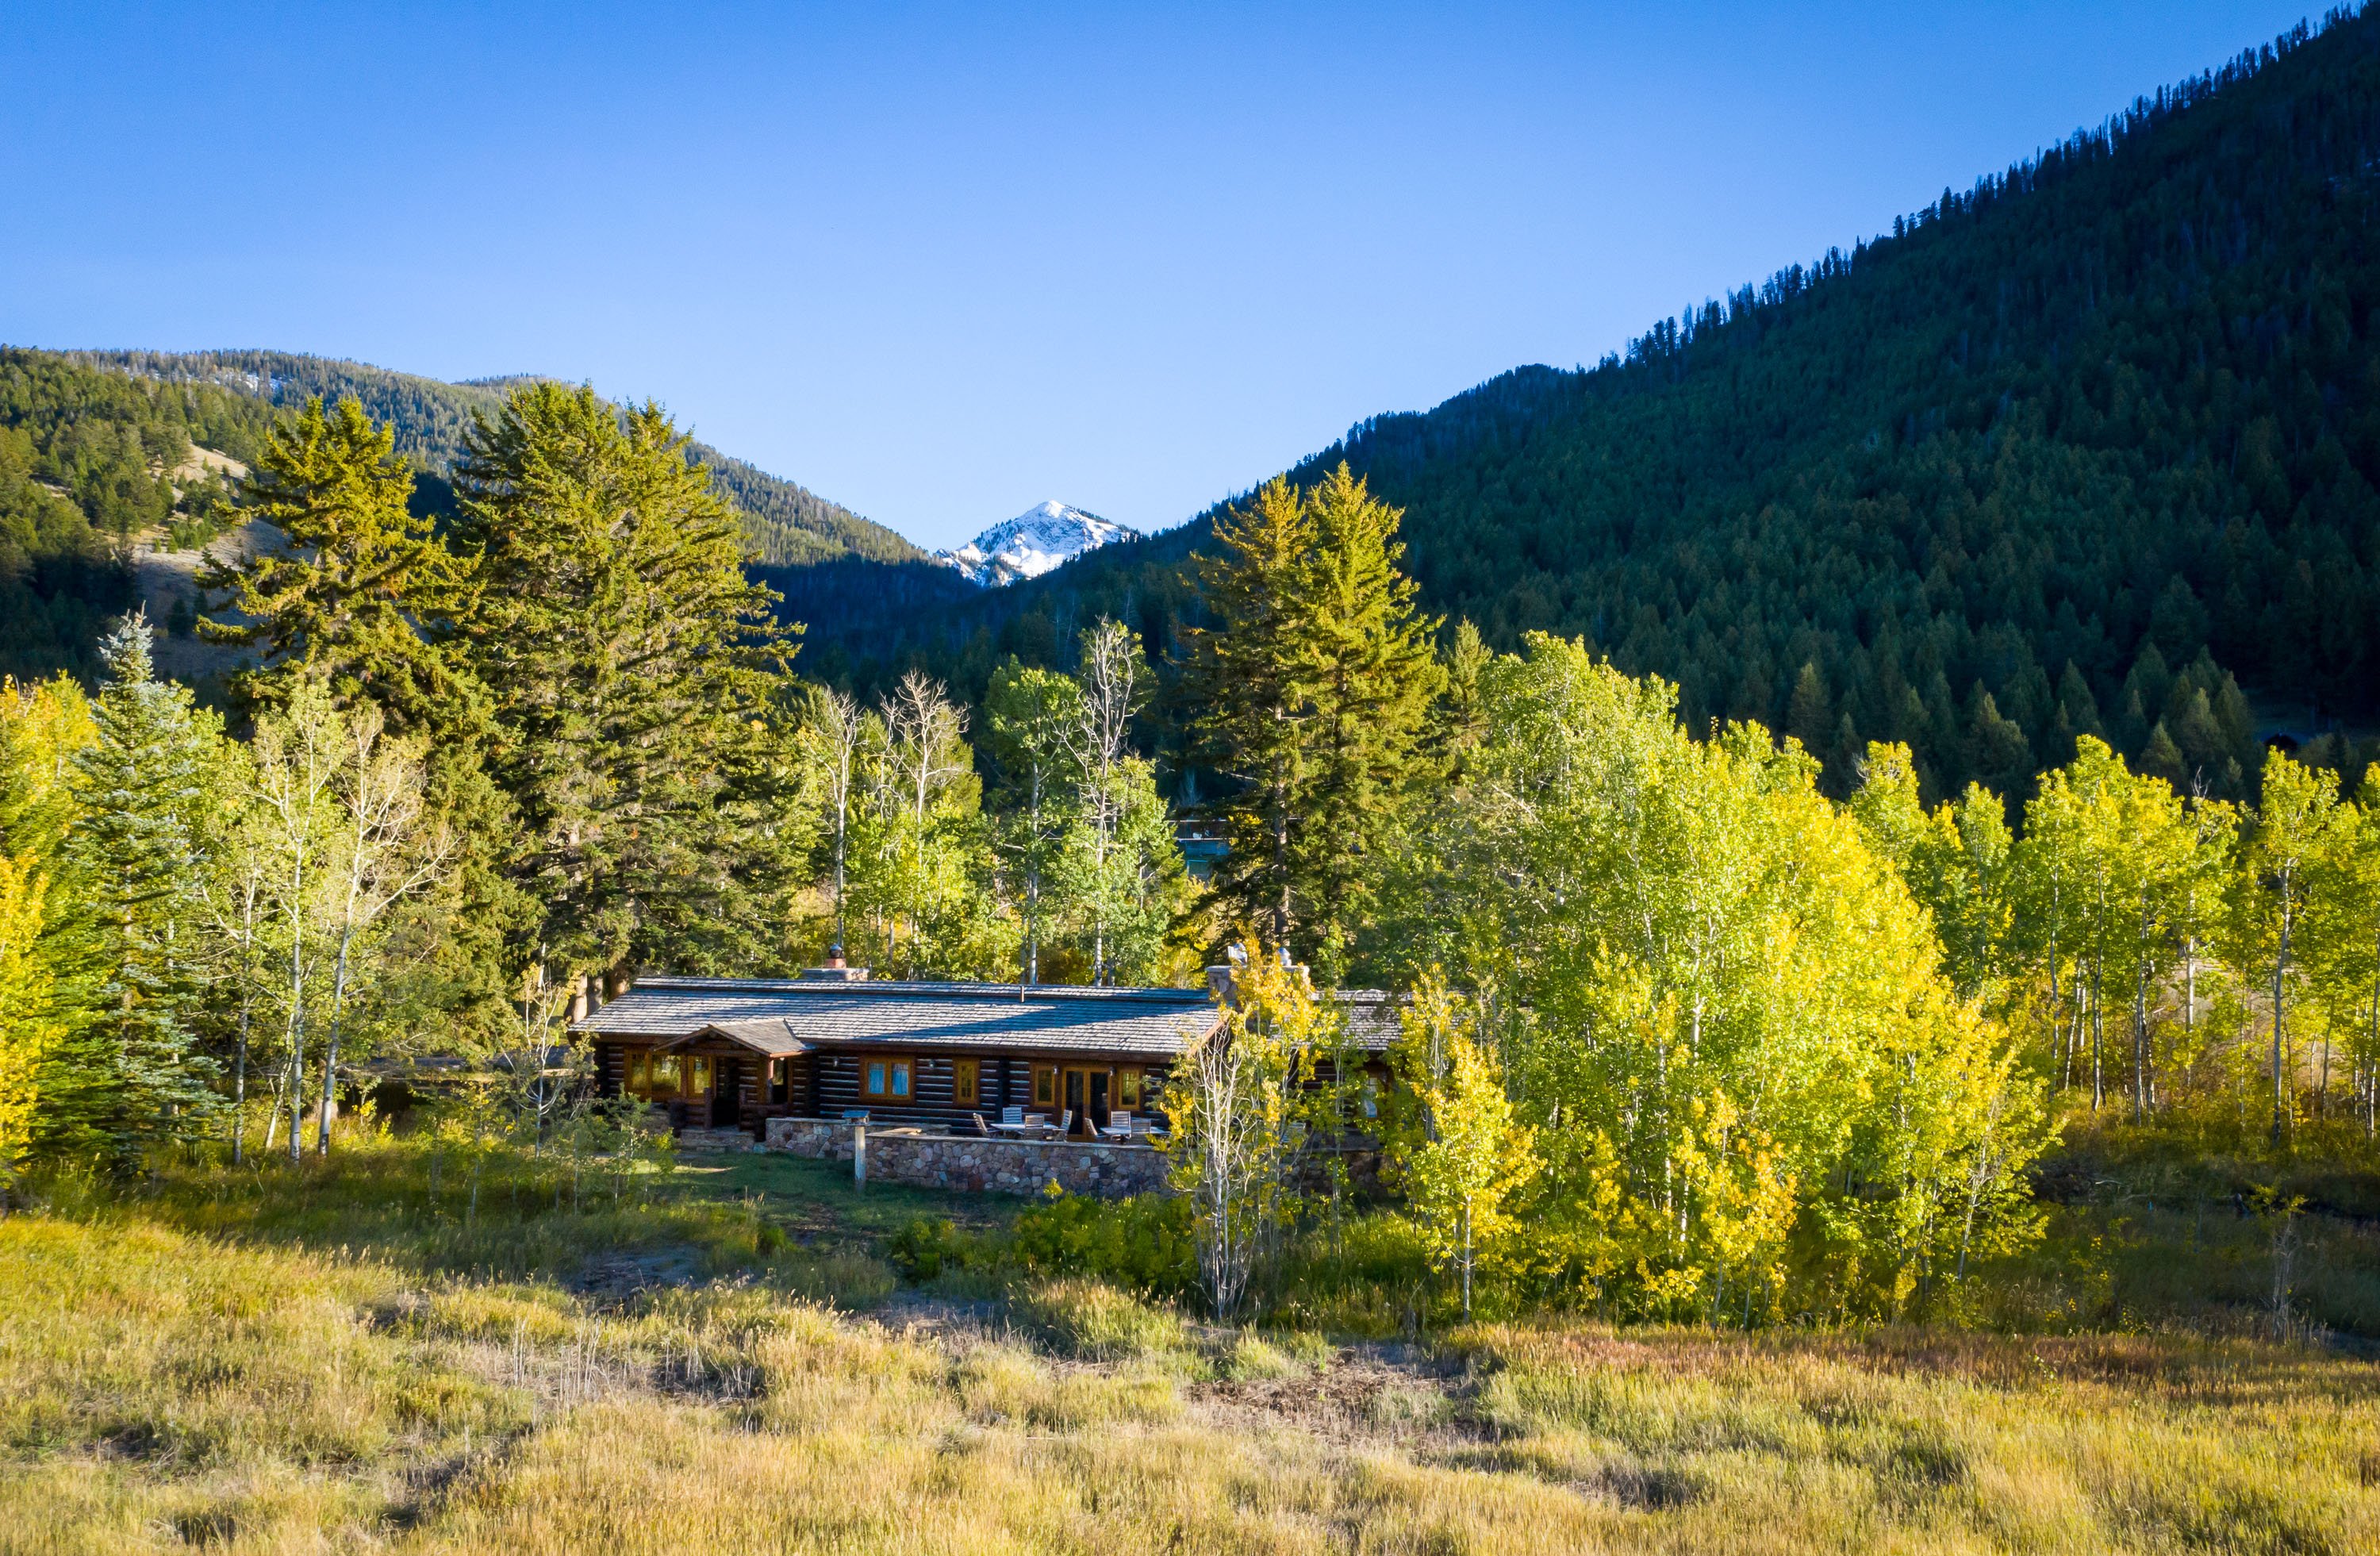
Abode at 7 Cabins
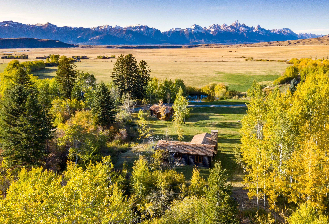
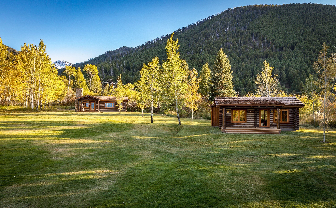
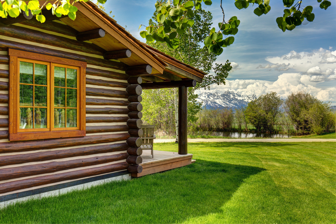
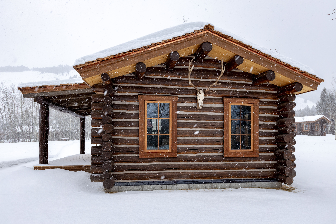
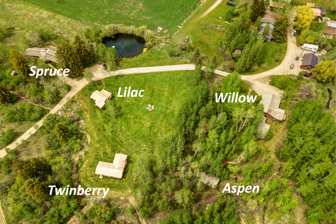
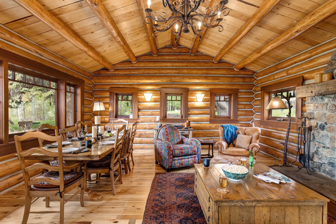
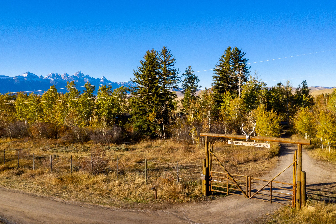
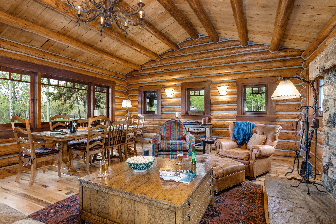
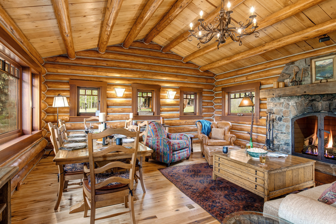
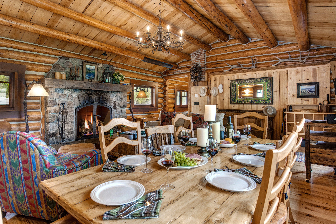
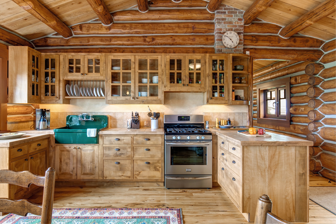
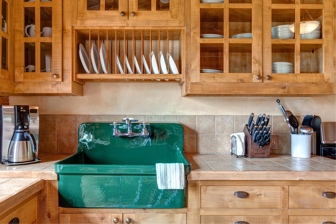
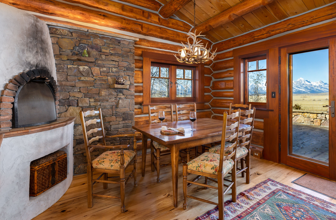
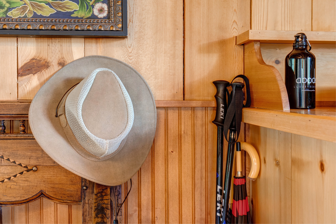
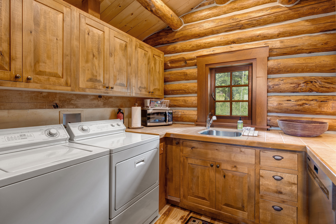
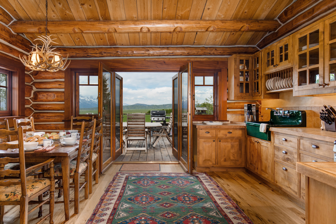
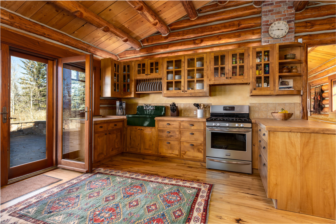
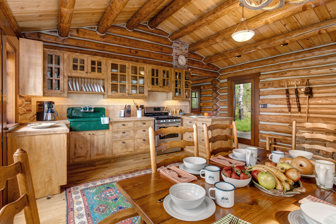
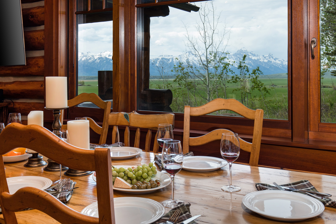
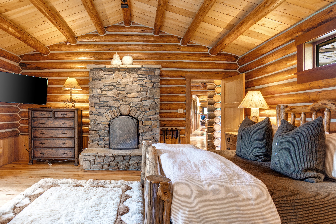
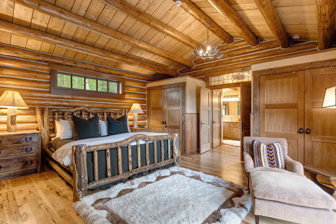
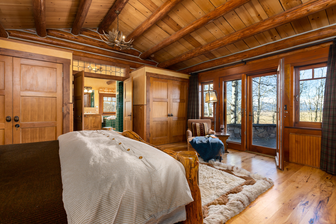
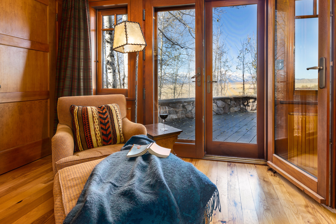
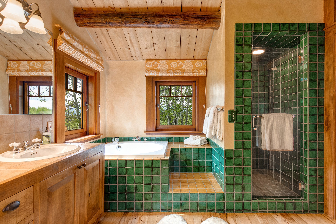
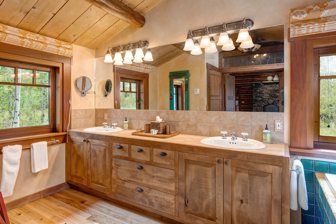
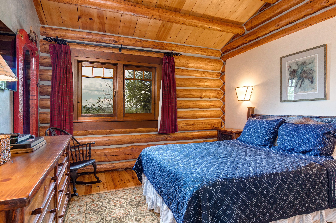
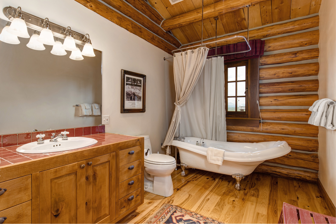
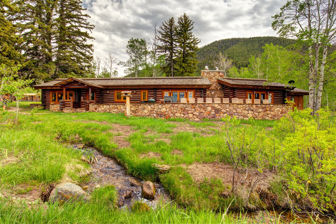
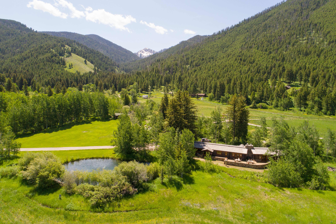
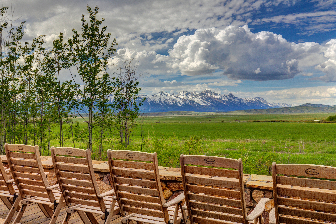
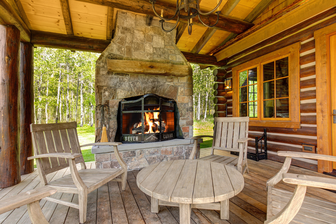
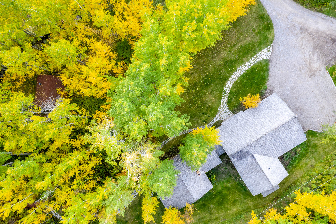
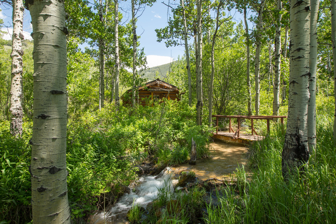
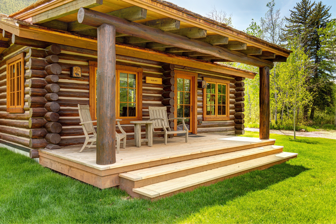
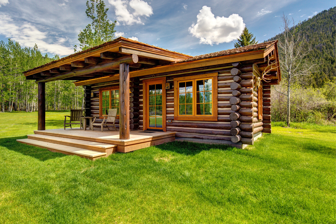
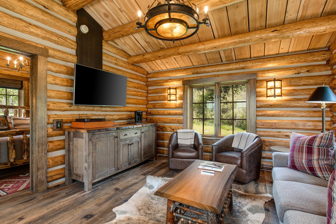
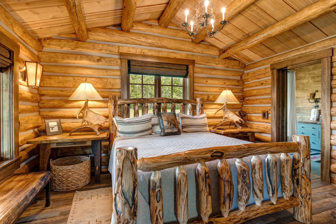
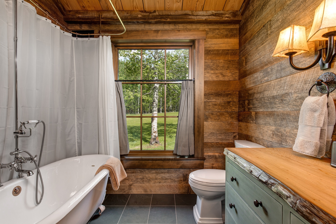
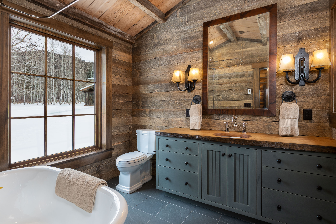
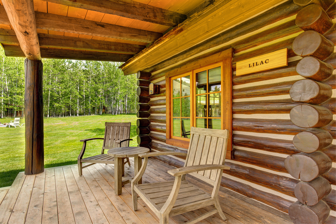
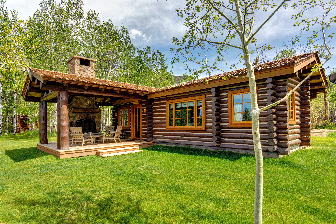
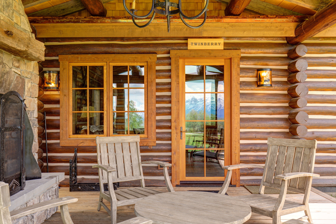
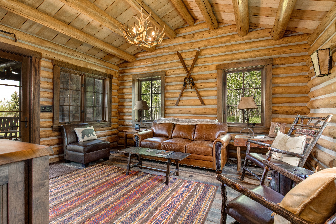
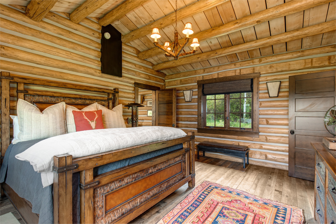
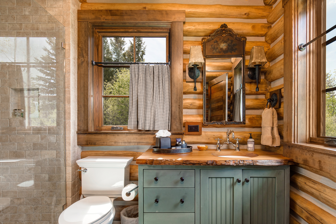
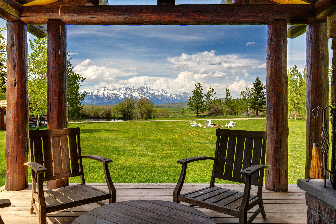
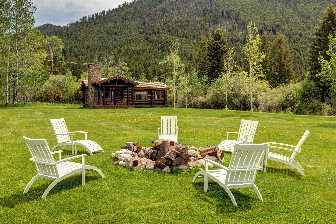
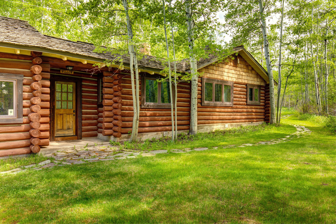
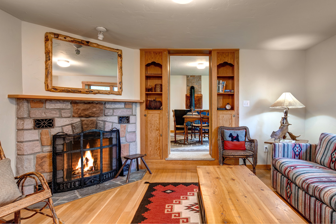
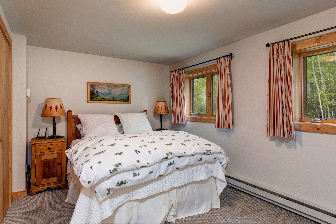
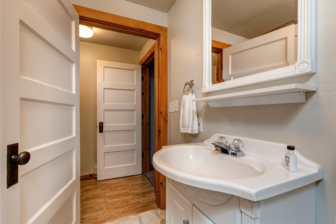
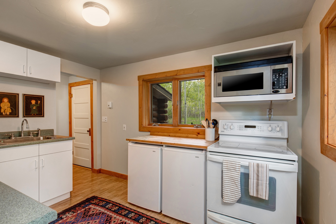
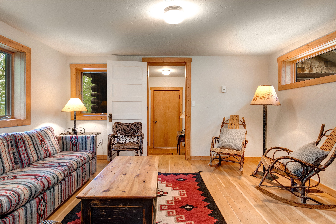
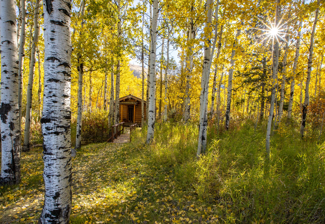
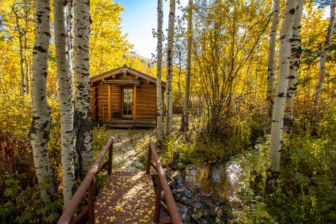
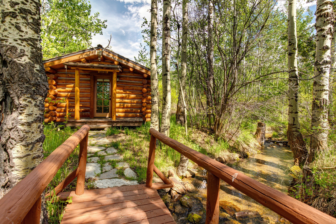
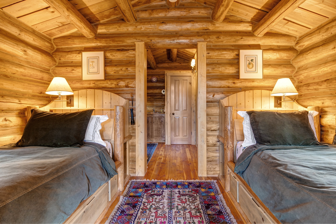
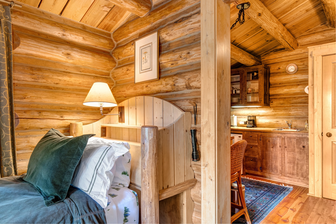
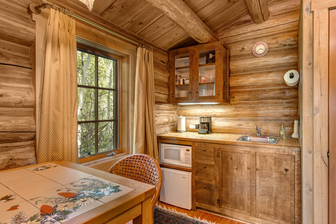
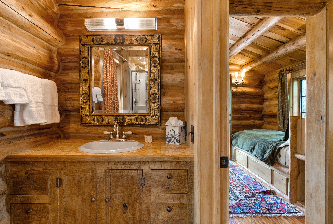
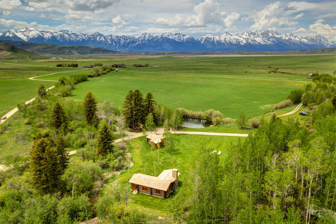
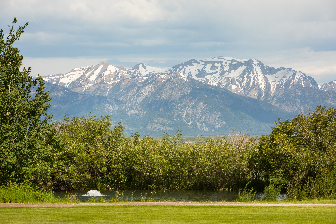
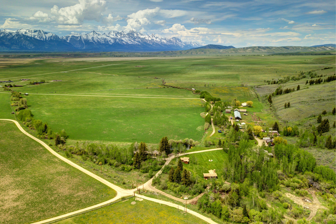
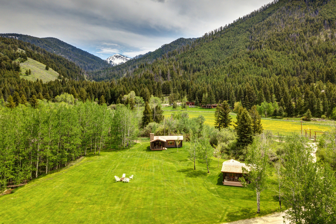
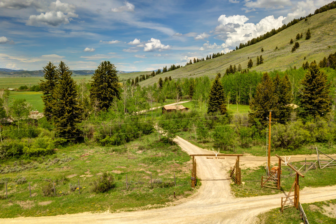
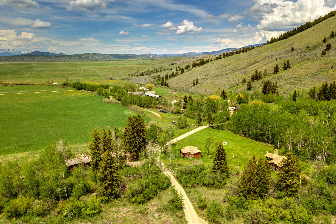
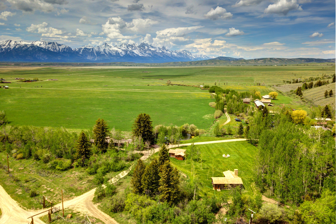
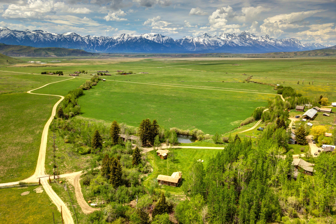
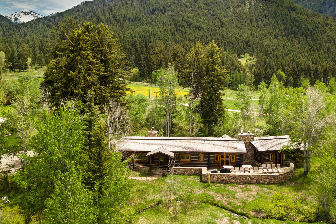
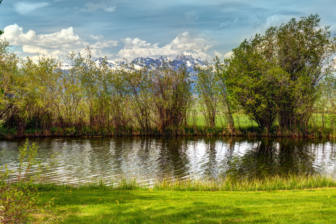
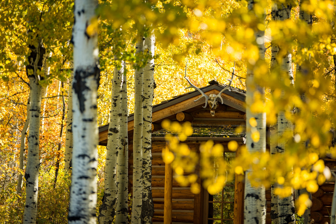
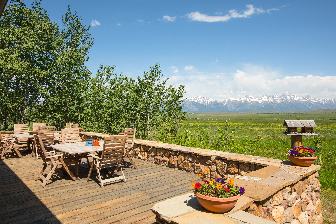
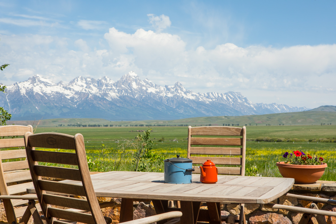
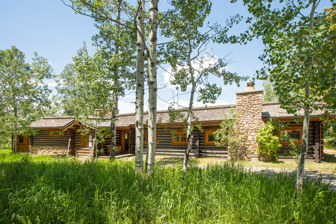
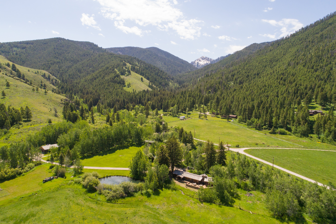
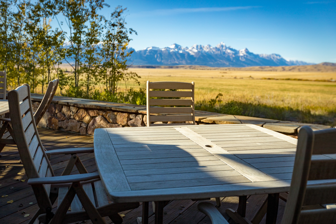
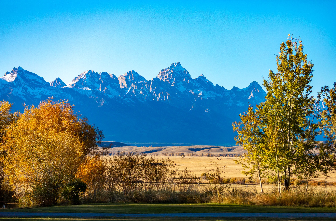
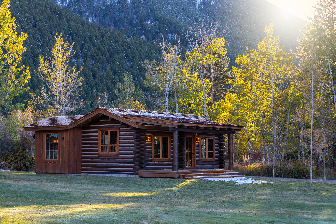
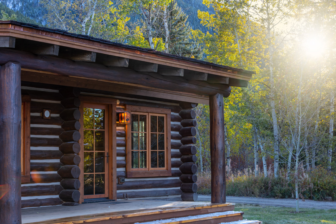
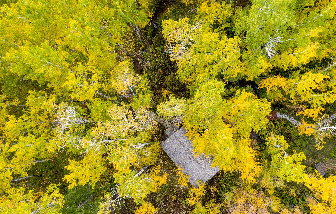
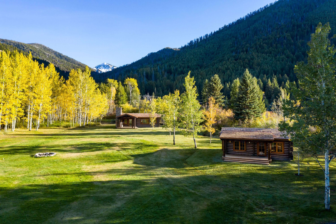
Fifteen minutes north of historic downtown Jackson, you’ll find the expansive property of Abode at 7 Cabins. Set into the foothills of Mount Jackson, this 7 bed, 7 bath property that sleeps 12* beautifully is surrounded and protected by the adjacent National Elk Refuge and the Bridger-Teton National Forest.


Rusty Parrot Lodge
The Rusty Parrot Lodge and Spa offers the finest in Jackson Hole lodging. The attentive, courteous staff is ready to help you make the most of the amenities that await at the Lodge. The outdoor enthusiast will find the concierge staff to be extremely knowledgeable about the vast number of ways to enjoy the wonderful natural surroundings presented by the Jackson Hole region. The Rusty Parrot Lodge is the benchmark for deluxe lodging in Jackson Hole.
Talk to expert
Call us
Mon - Fri 7AM-6PM
Sat 8AM-4PM MT
 US: 800-908-5000
Mon - Fri 7AM-6PM Sat 8AM-4PM MT